






Listing courtesy of Advantage Realty Group. Rich.Sossa@gmail.com
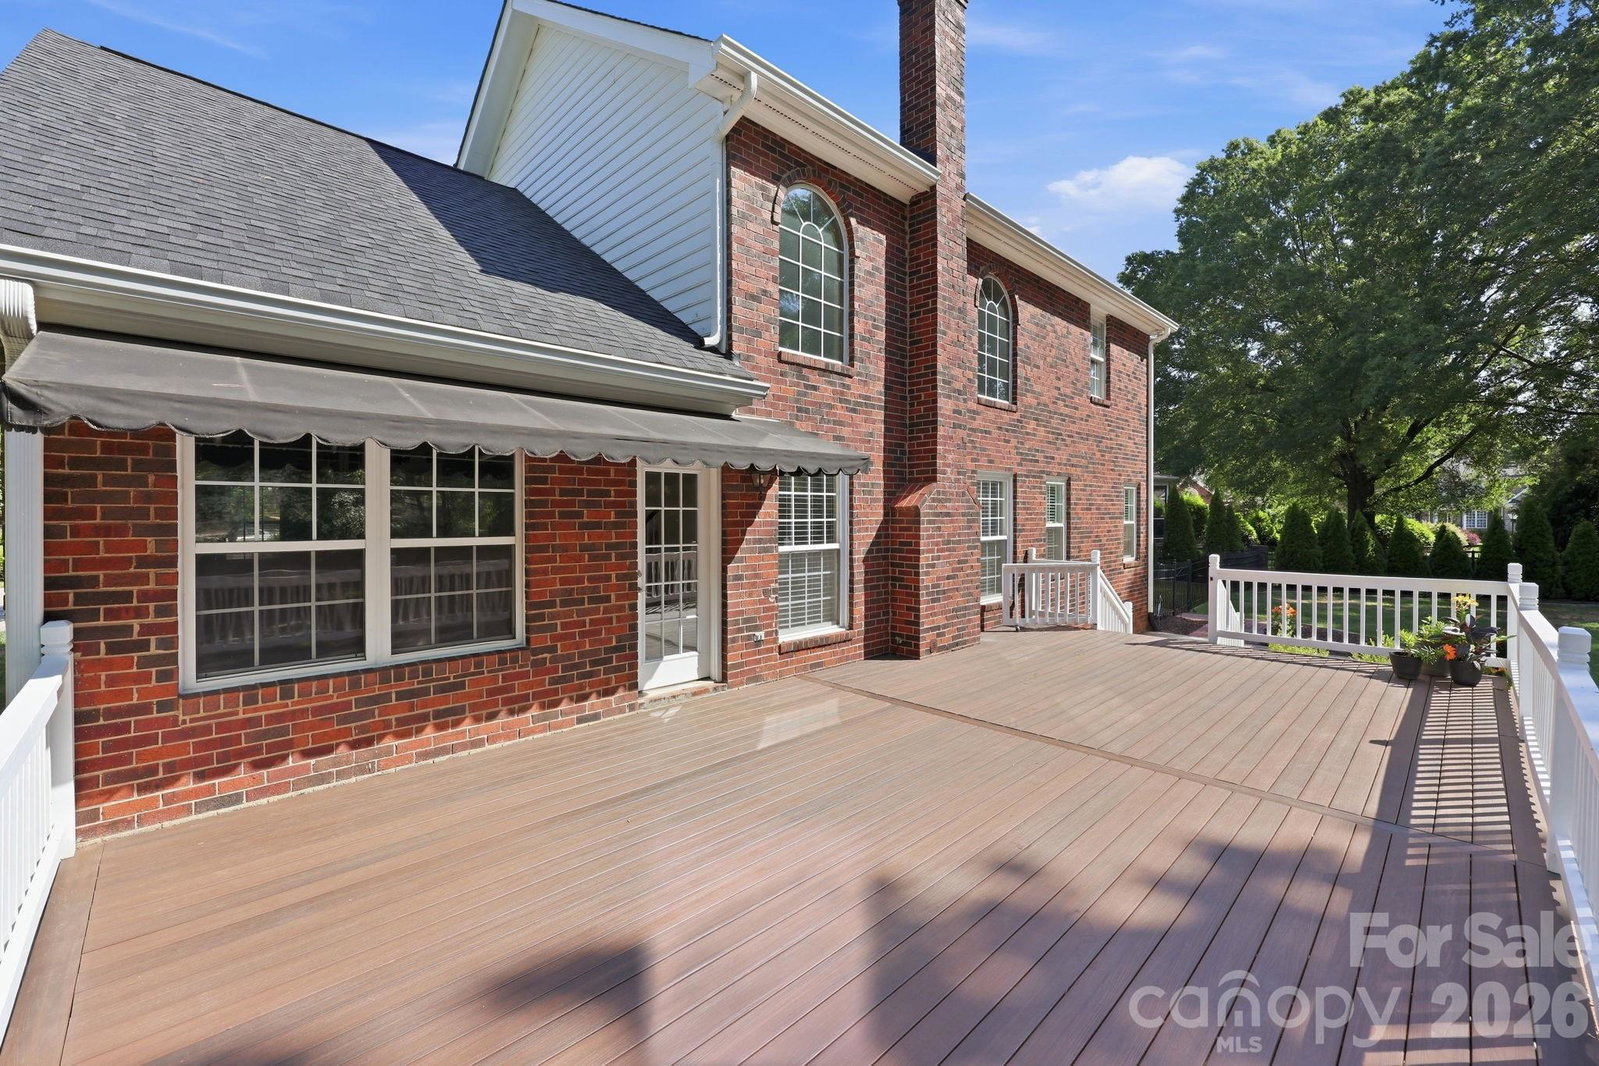
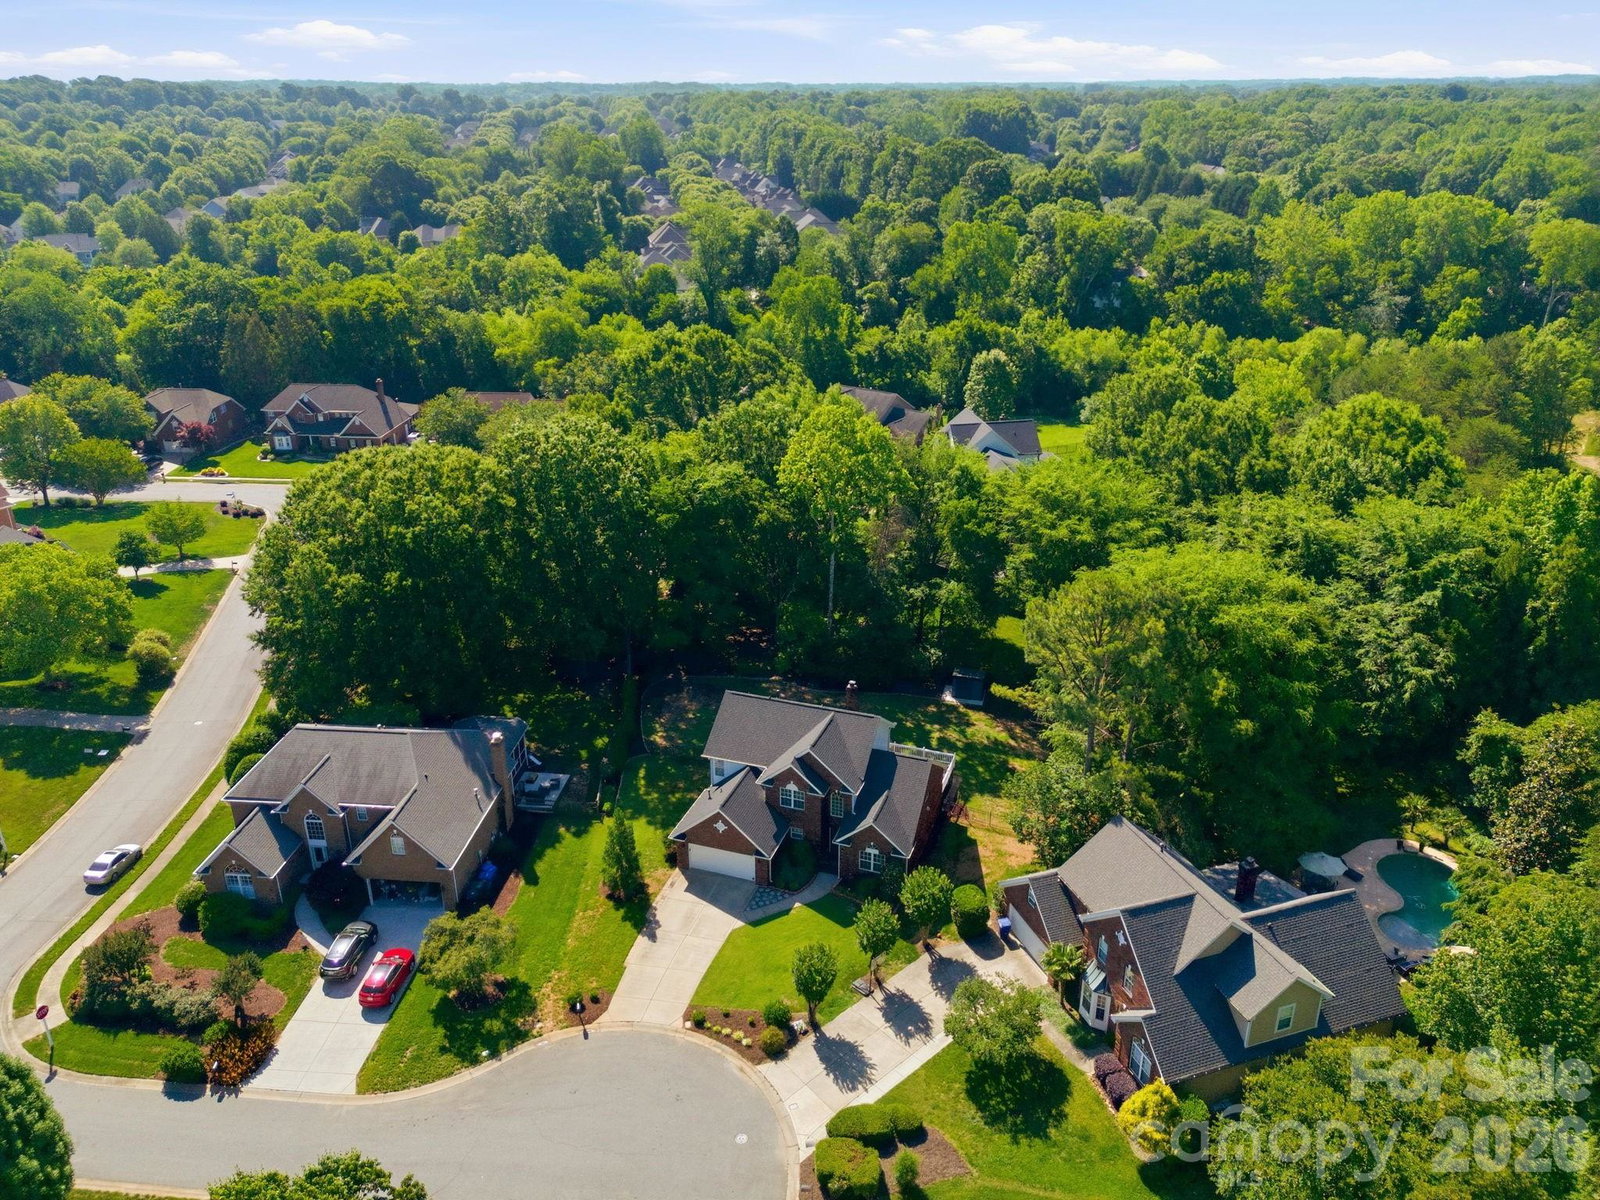
Welcome to 15704 Framingham Lane, a beautifully maintained home tucked away on a quiet cul-de-sac in Huntersville's highly sought-after Birkdale community. Surrounded by mature trees and situated on an expansive wooded lot, this property offers a rare combination of privacy, convenience, and flexible living space. Inside, you'll find soaring ceilings, abundant natural light, hardwood flooring, and a thoughtfully designed floor plan featuring a highly desirable main-level primary suite. The bright white kitchen showcases Silestone quartz countertops, stainless steel appliances, subway tile backsplash, ample cabinetry, and multiple dining areas perfect for everyday living and entertaining. Step outside to enjoy the oversized deck, spacious patio, and private backyard retreat. With plenty of room to play, entertain, or relax, the expansive backyard may also offer the perfect setting for a future pool. Additional features include a whole-house water filtration system, flexible bonus and guest spaces, a storage shed, and a Mesa security safe that conveys with the home. Residents enjoy access to Birkdale's outstanding amenities, including a community pool, tennis courts, pickleball courts, playground, clubhouse, and walking trails. Golf enthusiasts will appreciate being just minutes from the public Birkdale Golf Club, while Birkdale Village offers an exceptional variety of shopping, dining, entertainment, and community events nearby. If you've been searching for a move-in-ready home that combines privacy, outdoor living, modern conveniences, and one of Huntersville's most desirable locations, this is an opportunity you won't want to miss.
 “The data relating to real estate on this website derive in part from the Internet Data Exchange program. Brokers make an effort to deliver accurate information, but buyers should independently verify any information on which they will rely in a transaction. All properties are subject to prior sale, change or withdrawal. Neither The M Homes Group nor any listing broker shall be responsible for any typographical errors, misinformation, or misprints, and they shall be held totally harmless from any damages arising from reliance upon this data. This data is provided exclusively for consumers’ personal, non-commercial use and may not be used for any purpose other than to identify prospective properties they may be interested in purchasing. © 2026 Carolina Multiple Listing Services, Inc.”

/u.realgeeks.media/mhomesgroup/black_logo/logo_black_MHG.PNG)