




Listing courtesy of Petit Properties Inc. ea.petitproperties@gmail.com
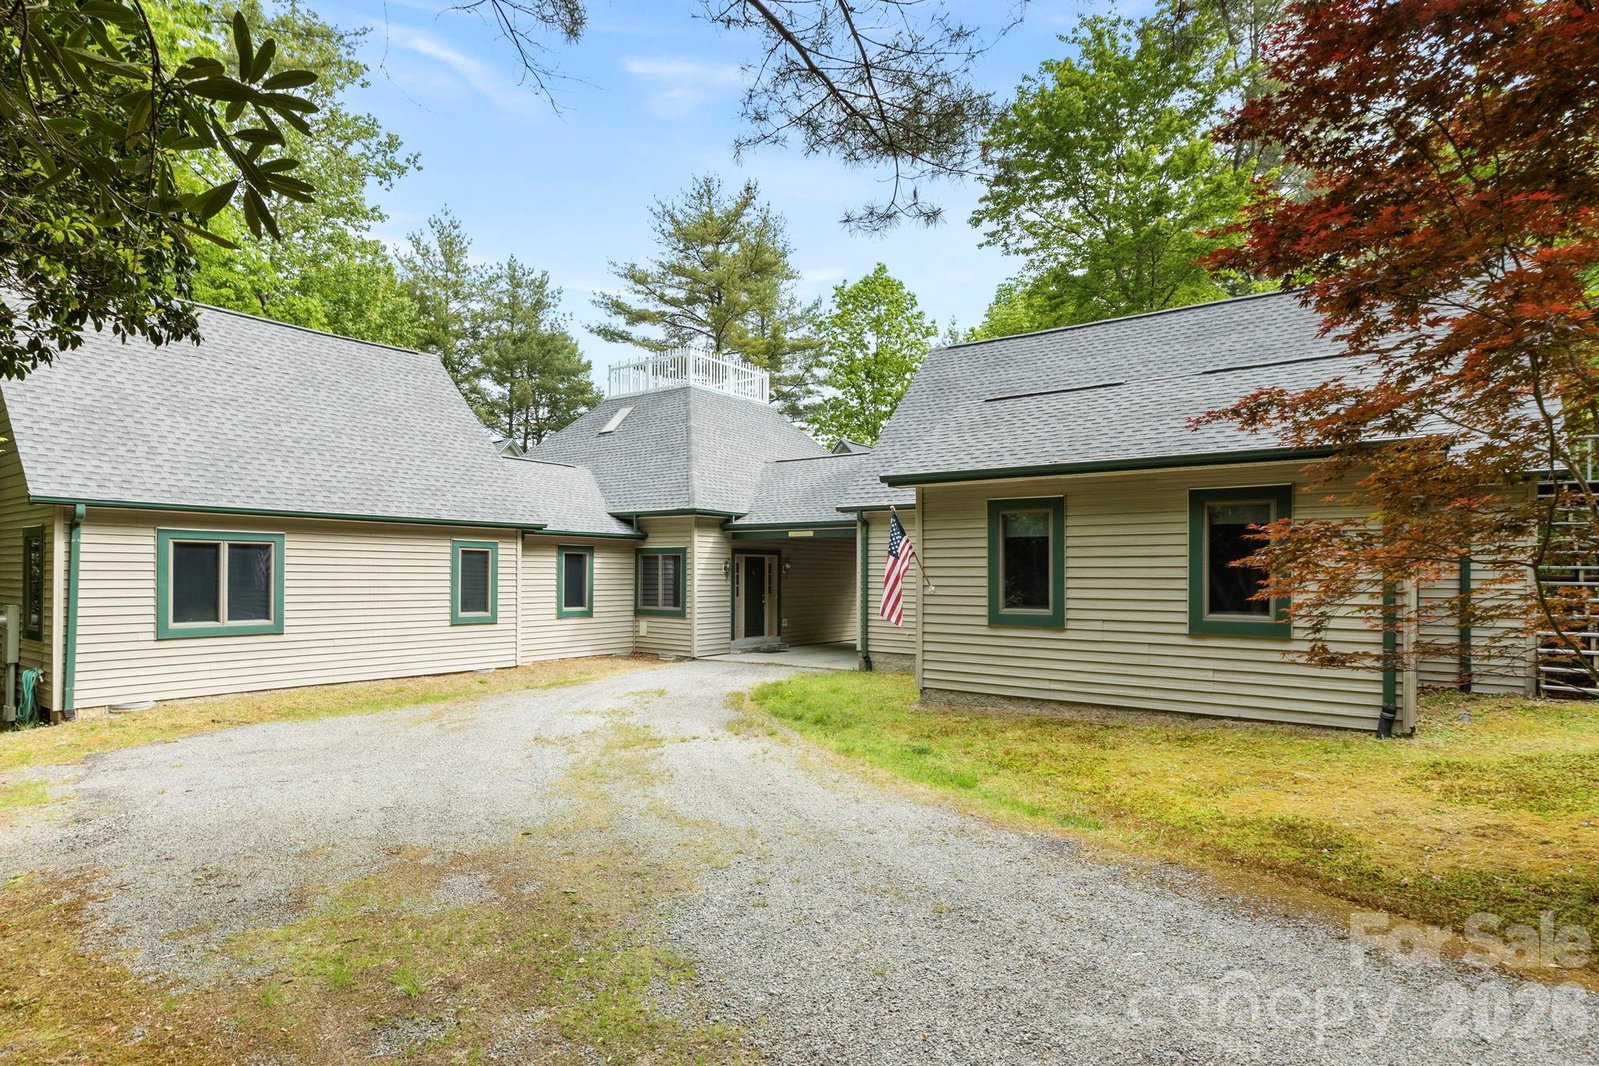
PRICED BELOW RECENT APPRAISAL VALUE! Tucked away in a private mountain community just minutes from downtown Brevard, this extraordinary lakefront retreat offers over 4,000 square feet of thoughtfully designed living space with year-round mountain views and exceptional waterfront living. Featuring three spacious bedrooms, two full baths, and two half baths, this one-of-a-kind home blends comfort, privacy, and natural beauty in one remarkable setting. Enjoy direct lake access with your own private dock and boathouse, perfect for paddling, fishing, or simply taking in the peaceful surroundings. A charming widow’s walk captures breathtaking views of the mountains and water, creating the perfect spot for morning coffee or evening sunsets. Inside, the home features a large, well-appointed kitchen designed for gathering and entertaining, along with expansive living spaces filled with natural light. Each bedroom includes its own separate outside entrance, offering ideal flexibility for guests, multigenerational living, or private retreat-style accommodations. Additional highlights include a spacious three-car garage with workshop area, an unfinished room over the garage ready for future expansion, and an upstairs bonus room perfect for an art studio, office, fitness space, or creative retreat. Perfectly positioned near both DuPont State Recreational Forest and Pisgah National Forest, this property offers unmatched access to hiking, waterfalls, biking, and outdoor adventure while remaining close to the restaurants, shops, and charm of downtown Brevard. A rare opportunity to experience lakefront mountain living at its finest.
 “The data relating to real estate on this website derive in part from the Internet Data Exchange program. Brokers make an effort to deliver accurate information, but buyers should independently verify any information on which they will rely in a transaction. All properties are subject to prior sale, change or withdrawal. Neither The M Homes Group nor any listing broker shall be responsible for any typographical errors, misinformation, or misprints, and they shall be held totally harmless from any damages arising from reliance upon this data. This data is provided exclusively for consumers’ personal, non-commercial use and may not be used for any purpose other than to identify prospective properties they may be interested in purchasing. © 2026 Carolina Multiple Listing Services, Inc.”

/u.realgeeks.media/mhomesgroup/black_logo/logo_black_MHG.PNG)