




Listing courtesy of Keller Williams South Park. bob.schiff@redbudgroup.com
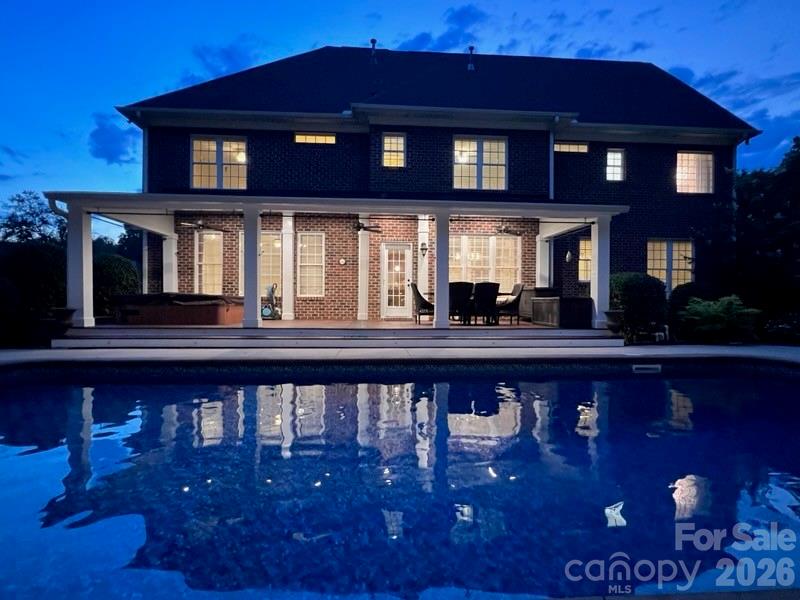
Welcome to 2858 Scarborough Ct, an exceptional Gastonia home offering over 3,300 square feet of thoughtfully designed living space in the established Glenmoor community! With 5-bedrooms and 3-full bathrooms, this home provides plenty of room for everyday living, guests, entertaining, or working from home. Major updates include HVAC system and ductwork replaced in 2023, Rinnai tankless water heater installed in 2023, a new roof in 2024, plumbing replaced in 2025, and a fully encapsulated crawlspace completed in 2025. Fresh paint throughout and new carpet upstairs provide a fresh, clean home that is move-in ready. Step outside to your covered deck with hot tub overlooking the in-ground pool, creating an incredible private retreat for relaxing, entertaining, and enjoying warm Carolina summers. Whether you're hosting a pool day or unwinding after a long day, this outdoor space is built to be enjoyed. Located in a convenient location near I-85, shopping, dining, schools, parks, and everyday amenities, this home combines an established neighborhood setting with easy access to everything the area has to offer. With extensive system updates, fresh interior finishes, and a backyard designed for entertaining, this is an opportunity to enjoy the best of comfortable indoor and outdoor living in Glenmoor. $5,000 lender credit available with preferred lender.
 “The data relating to real estate on this website derive in part from the Internet Data Exchange program. Brokers make an effort to deliver accurate information, but buyers should independently verify any information on which they will rely in a transaction. All properties are subject to prior sale, change or withdrawal. Neither The M Homes Group nor any listing broker shall be responsible for any typographical errors, misinformation, or misprints, and they shall be held totally harmless from any damages arising from reliance upon this data. This data is provided exclusively for consumers’ personal, non-commercial use and may not be used for any purpose other than to identify prospective properties they may be interested in purchasing. © 2026 Carolina Multiple Listing Services, Inc.”

/u.realgeeks.media/mhomesgroup/black_logo/logo_black_MHG.PNG)