


+19199079906
The M Homes Group




Listing courtesy of David Hoffman Realty Charlotte. megan.banks@davidhoffmanrealty.com
Seller Representative David Hoffman Realty Charlotte
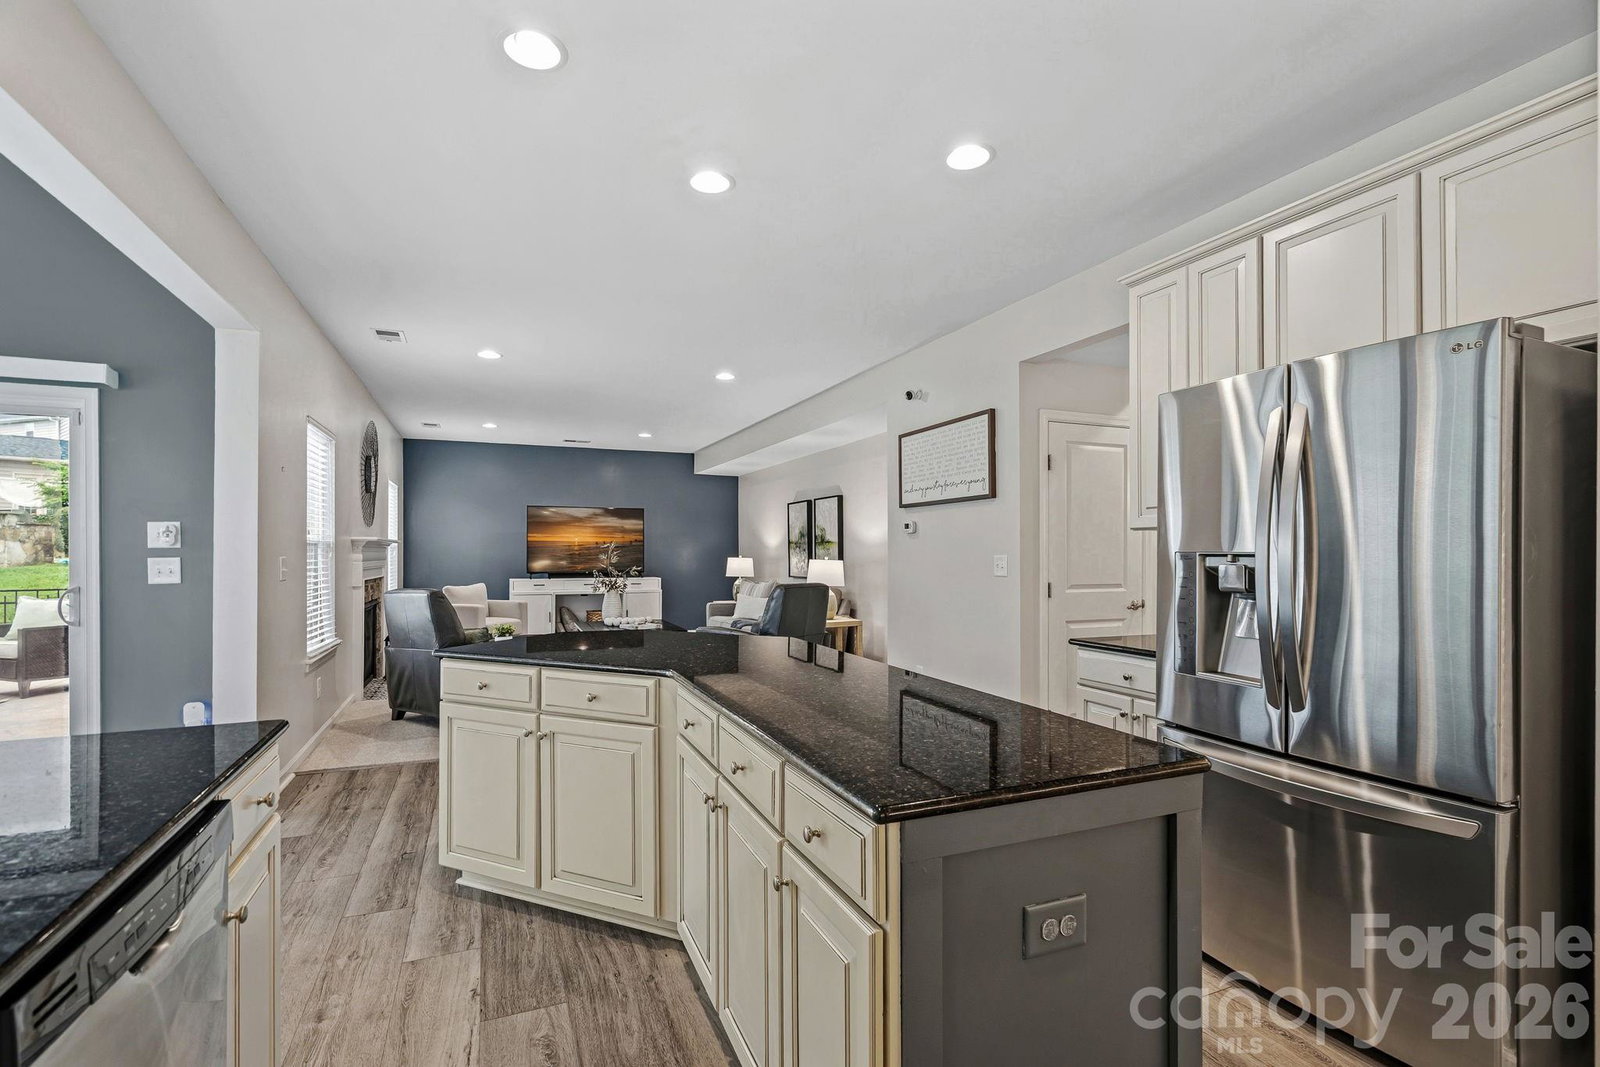
Immaculate and thoughtfully upgraded in Rosemont, one of northern Indian Land’s most sought-after communities! This nearly 3,000 sq ft home offers 4 bedrooms, 2.5 baths, a premium sunroom addition, upgraded LVP throughout the main level, charming board-and-batten decorative details, and a convenient drop zone at the garage entry. The kitchen is a true centerpiece with two-tone cabinetry, a sprawling island with breakfast bar seating, gleaming granite counters, stainless steel appliances, under-cabinet lighting, updated subway tile backsplash, and abundant prep/storage space. Upstairs, a large loft creates the perfect second living area, while the oversized primary suite features separate walk-in closets and a spacious retreat-like feel. You’ll also love the large walk-in laundry room and tons of storage throughout. Outdoor living shines with an upgraded oversized patio, fully fenced rear yard, beautiful black aluminum fencing, and a meticulously maintained lawn. Rosemont offers sidewalks, charming streetlights, a well-appointed playground, tennis courts, basketball court, and an impressive pool with beach-style entry, water spouts, and mushroom water features. Plus, enjoy quick access to local favorites like Lore Brewing, Empire Pizza, and other Indian Land staples!
 “The data relating to real estate on this website derive in part from the Internet Data Exchange program. Brokers make an effort to deliver accurate information, but buyers should independently verify any information on which they will rely in a transaction. All properties are subject to prior sale, change or withdrawal. Neither The M Homes Group nor any listing broker shall be responsible for any typographical errors, misinformation, or misprints, and they shall be held totally harmless from any damages arising from reliance upon this data. This data is provided exclusively for consumers’ personal, non-commercial use and may not be used for any purpose other than to identify prospective properties they may be interested in purchasing. © 2026 Carolina Multiple Listing Services, Inc.”

