




Listing courtesy of Stephen Cooley Real Estate. stephen@stephencooley.com
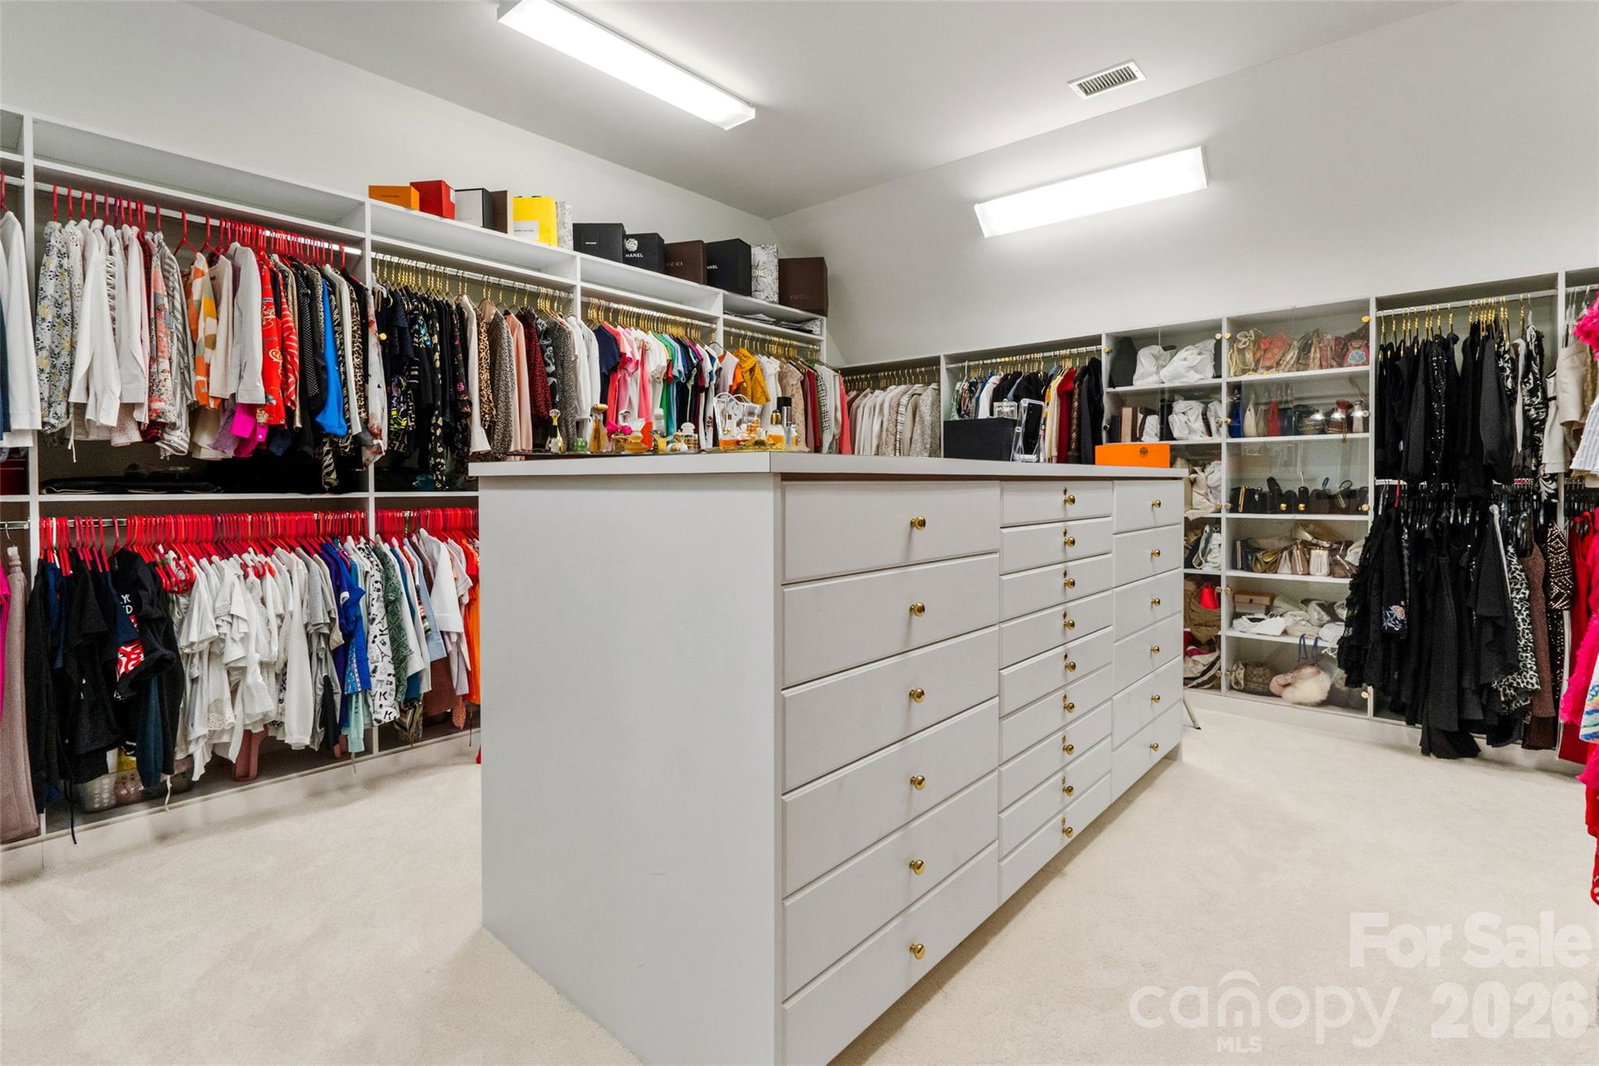
Exceptional luxury estate, built by Charlotte's highly recognized builder Simonini, showcasing timeless elegance and impressive craftsmanship throughout. This stunning home features 5 spacious bedrooms, 6 full baths, and 3 half baths, gym with a sauna, and has an extraordinary layout designed for both refined living and grand entertaining. From the elegant entryway with marble flooring to the soaring 2-story great room with custom built-ins and a gas log fireplace, every detail makes a statement. The home offers a spectacular kitchen along with a separate working kitchen, ideal for hosting and everyday convenience. A richly appointed wood-paneled office provides the perfect private workspace, while the massive primary suite offers a true retreat complete with an elegant spa-inspired ensuite bathroom. The fully finished basement expands the living space with a media room, full kitchen, and additional bedroom—perfect for guests or multi-generational living. Outside, enjoy resort-style living with a heated inground pool, adjoining hot tub, firepit, and multiple outdoor entertaining spaces surrounded by beautiful stucco and stone architecture. A circular drive and impressive 4-bay garage complete this remarkable property.
 “The data relating to real estate on this website derive in part from the Internet Data Exchange program. Brokers make an effort to deliver accurate information, but buyers should independently verify any information on which they will rely in a transaction. All properties are subject to prior sale, change or withdrawal. Neither The M Homes Group nor any listing broker shall be responsible for any typographical errors, misinformation, or misprints, and they shall be held totally harmless from any damages arising from reliance upon this data. This data is provided exclusively for consumers’ personal, non-commercial use and may not be used for any purpose other than to identify prospective properties they may be interested in purchasing. © 2026 Carolina Multiple Listing Services, Inc.”

/u.realgeeks.media/mhomesgroup/black_logo/logo_black_MHG.PNG)