


+19199079906
The M Homes Group





Listing courtesy of Helen Adams Realty. ldayton@helenadamsrealty.com
Seller Representative Helen Adams Realty
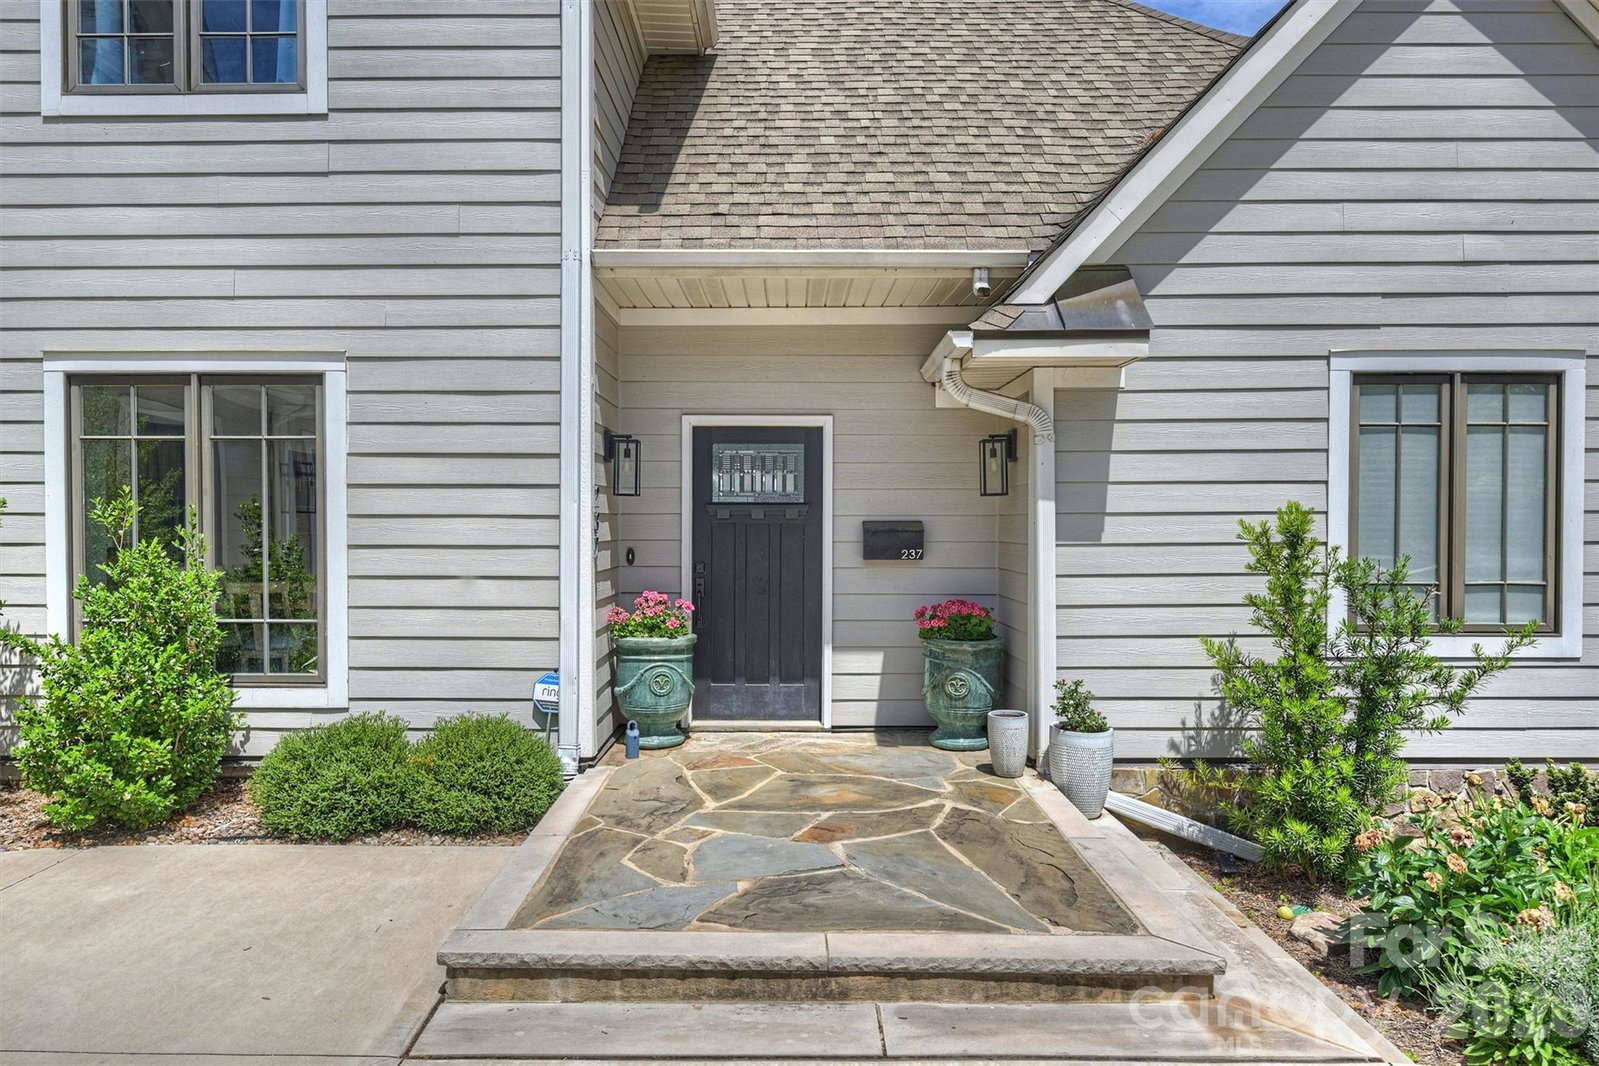
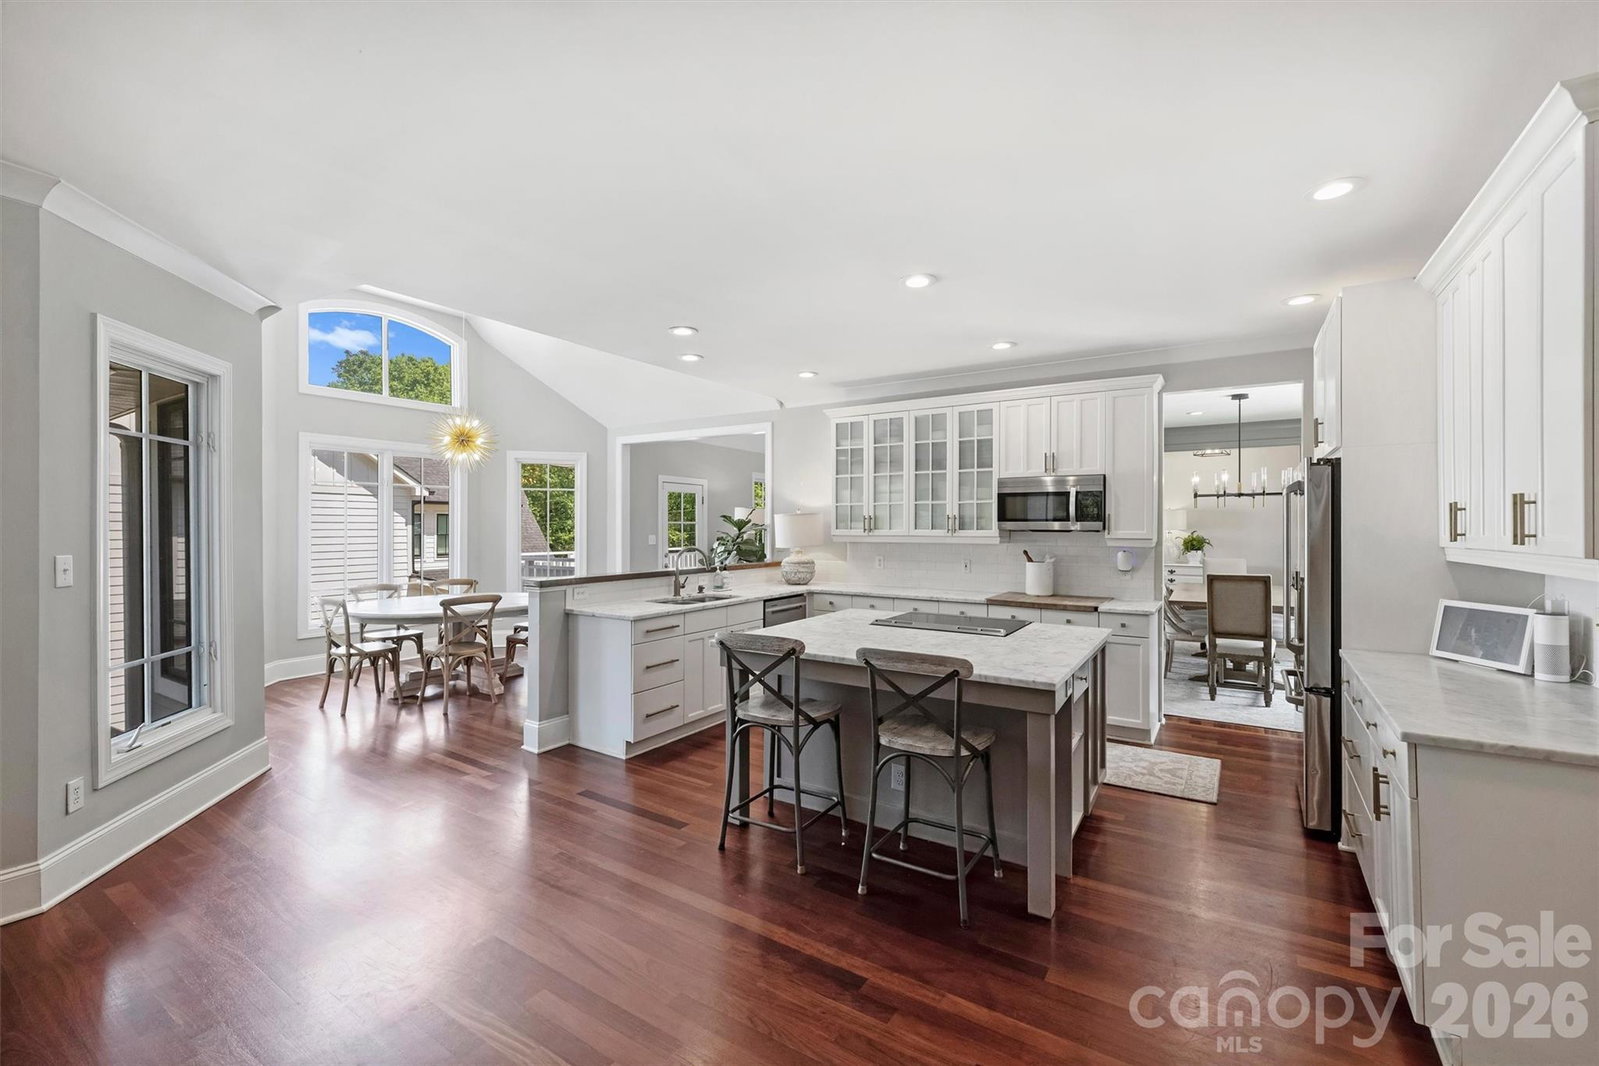
Welcome to 237 Hunter Lane, a thoughtfully updated home offering exceptional space, functionality, and outdoor living. In 2023, the home underwent a significant expansion adding two bedrooms, a full bath, a spacious drop zone, and an attached two-car garage—creating a layout designed for today’s lifestyle. The main level features soaring ceilings throughout the living areas and primary suite, creating a bright and open feel. At the center of the home, the kitchen offers a large island with breakfast bar seating, an oversized breakfast nook, and additional space for club chairs or casual gathering. An oversized scullery and pantry provides exceptional storage and prep space. Just off the garage entry, the drop zone includes a built-in desk, large bench, and ample hanging storage for everyday convenience. The primary suite on the main level offers both privacy and ease of living, while the flexible floor plan includes six total bedrooms, including one in the walk-out basement—ideal for guests, a home office, or additional recreation space. The basement serves as a true extension of the home with a large entertaining area, secondary living room, and private bedroom suite. Outdoor living is equally impressive with both an uncovered deck and a spacious, covered screened porch with fireplace. Designed to accommodate both dining and lounge areas, the porch overlooks the beautifully sized .37-acre yard with plenty of usable green space. With proximity to Cotswold Shopping Center, Uptown and Southpark, this home offers the perfect blend of privacy and proximity.
 “The data relating to real estate on this website derive in part from the Internet Data Exchange program. Brokers make an effort to deliver accurate information, but buyers should independently verify any information on which they will rely in a transaction. All properties are subject to prior sale, change or withdrawal. Neither The M Homes Group nor any listing broker shall be responsible for any typographical errors, misinformation, or misprints, and they shall be held totally harmless from any damages arising from reliance upon this data. This data is provided exclusively for consumers’ personal, non-commercial use and may not be used for any purpose other than to identify prospective properties they may be interested in purchasing. © 2026 Carolina Multiple Listing Services, Inc.”

