




Listing courtesy of Keller Williams Mtn Partners, LLC. charlseyrussell@kw.com
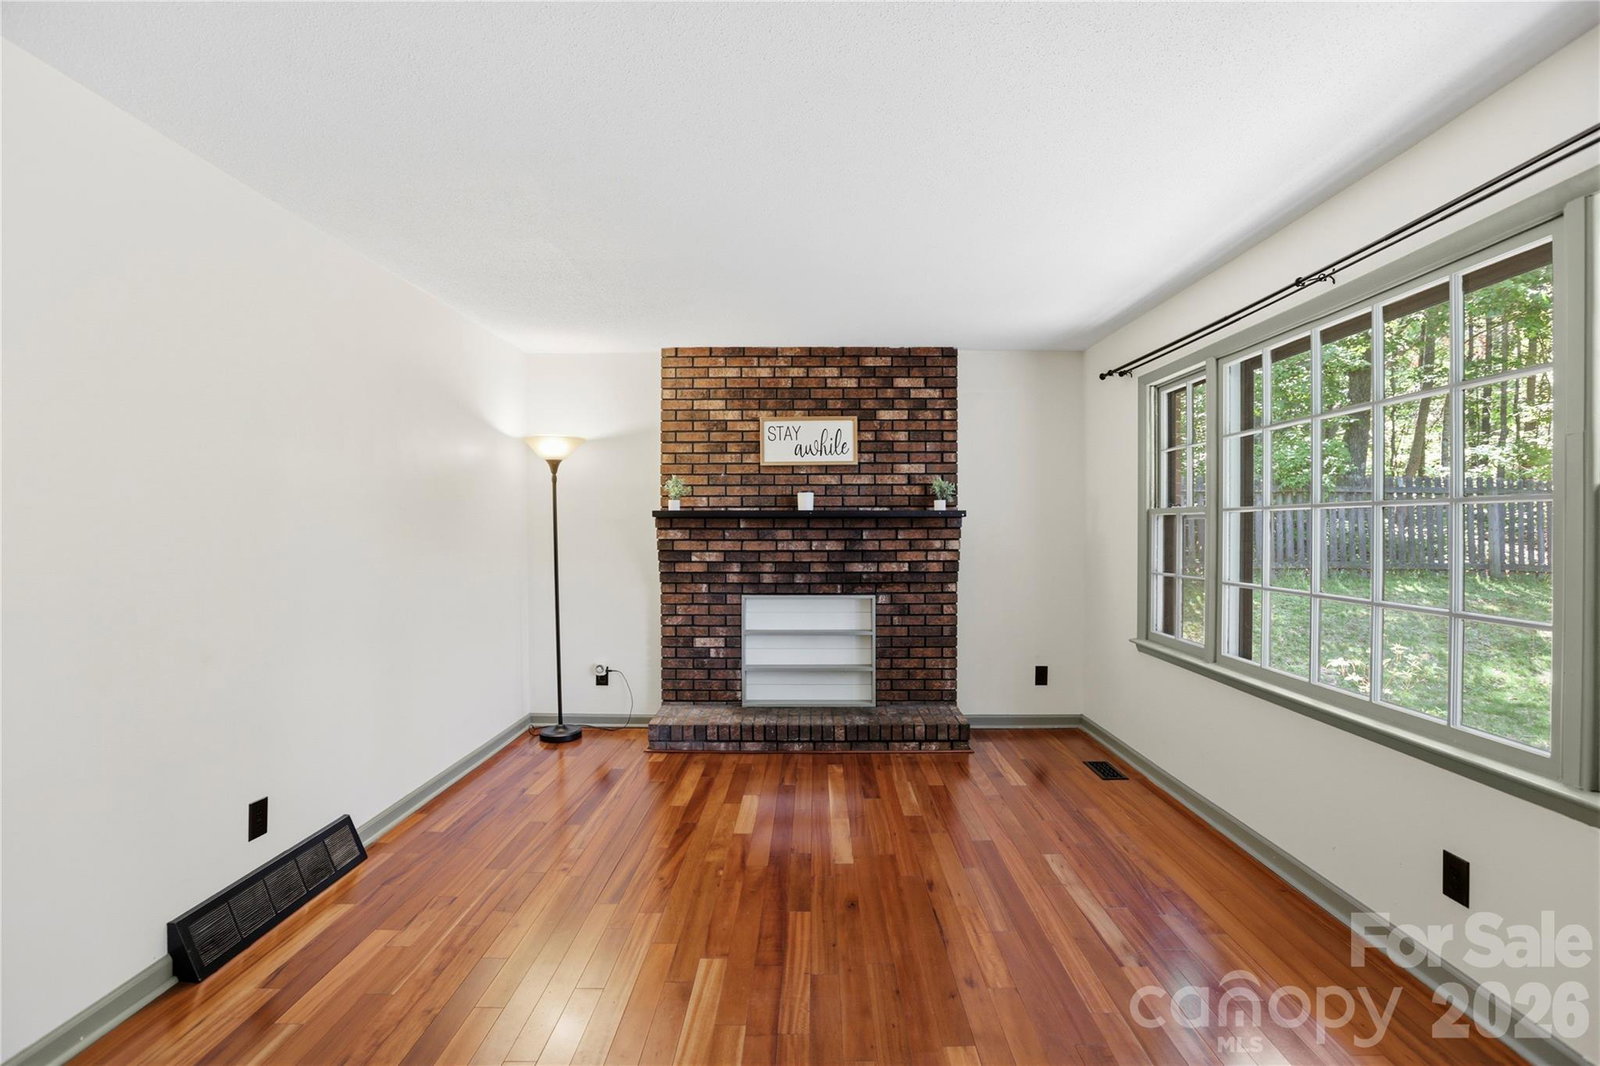
Trailside paradise in East Asheville! Backing up to protected Blue Ridge Parkway land, this home offers direct access to premier trail networks including the iconic Mountains-to-Sea Trail, as well as winter views of Mount Pisgah. Nestled in East Asheville’s desirable Bull Mountain area, this 3-bed, 1.5-bath home sits on a manageable 0.3-acre lot just minutes from downtown. Enjoy two distinct decks, a fully fenced pet area, and a separate fenced garden space. The lower level includes a bonus room (ideal for an office or gym), a 1-car garage, and dedicated workshop space. Buyers can enjoy total peace of mind with over $70,000 in recent updates, including a new roof and HVAC system, refreshed landscaping, and a fully replaced, expanded, and sealed driveway. The sewer line has also been professionally relined and comes with a transferable warranty. Pre-inspected and ready for its new owner, this home offers both comfort and confidence. Schedule your showing today and claim your Mountain Trail Retreat!
 “The data relating to real estate on this website derive in part from the Internet Data Exchange program. Brokers make an effort to deliver accurate information, but buyers should independently verify any information on which they will rely in a transaction. All properties are subject to prior sale, change or withdrawal. Neither The M Homes Group nor any listing broker shall be responsible for any typographical errors, misinformation, or misprints, and they shall be held totally harmless from any damages arising from reliance upon this data. This data is provided exclusively for consumers’ personal, non-commercial use and may not be used for any purpose other than to identify prospective properties they may be interested in purchasing. © 2026 Carolina Multiple Listing Services, Inc.”

/u.realgeeks.media/mhomesgroup/black_logo/logo_black_MHG.PNG)