




Listing courtesy of Realty One Group Revolution. iimaginerealty@gmail.com
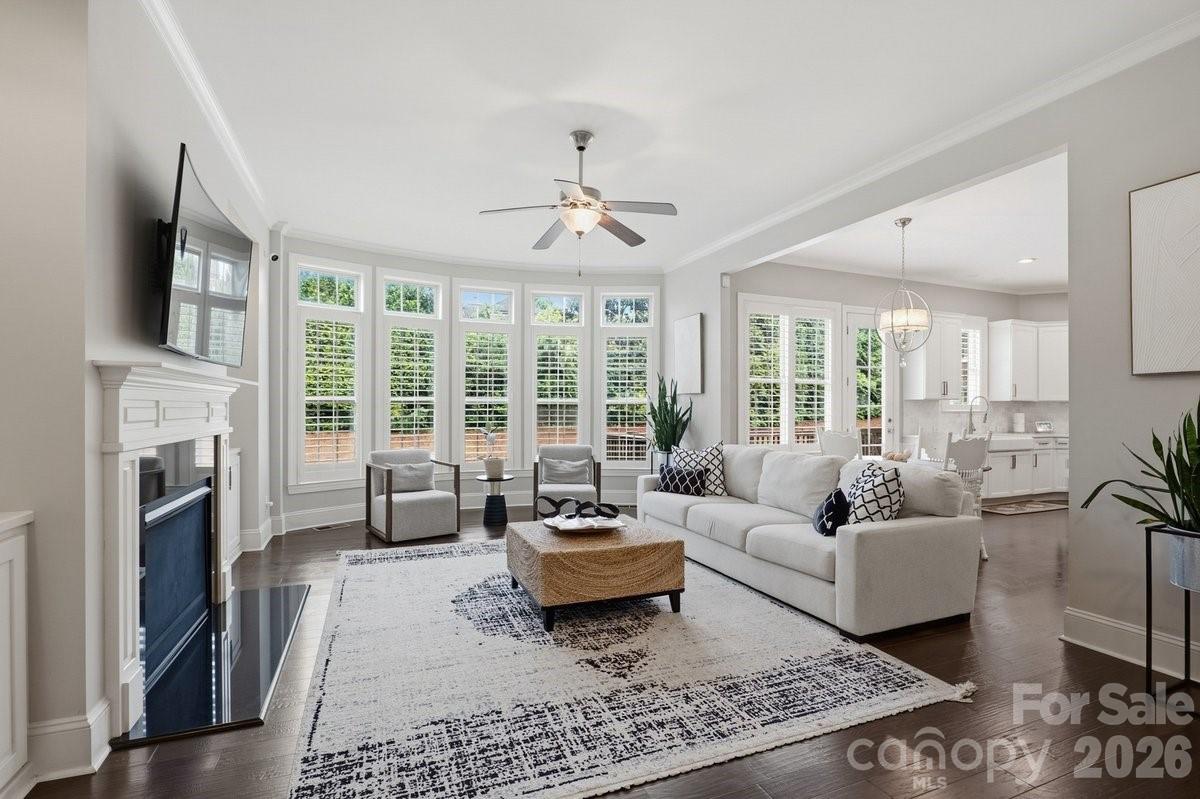
Seller Offering $10,000 in Buyer Concessions! Luxury. Style. Sophistication. Welcome to a truly exceptional residence where magazine-worthy design meets everyday comfort in one of the area's most desirable amenity-rich communities. Perfectly positioned on a premium corner homesite, this stunning home immediately impresses with its grand presence, thoughtfully designed living spaces, and high-end finishes throughout. Every detail has been carefully curated to deliver an elevated lifestyle of elegance, convenience, and unforgettable entertaining. The star of the home is the breathtaking chef's kitchen—recently featured in *Cottages & Bungalows* magazine. This dream kitchen showcases gorgeous quartz countertops, a professional-grade JennAir six-burner gas range, double wall ovens, a farmhouse sink, custom cabinetry, and dedicated wine and beverage refrigerators. Whether you're hosting holiday gatherings, wine nights with friends, or preparing family meals, this spectacular space is designed to impress. The light-filled open floor plan offers soaring ceilings, refined architectural details, and seamless flow throughout. Gather around the cozy gas fireplace in the expansive great room or host memorable dinner parties in the elegant formal dining room. A private main-level guest suite provides the perfect retreat for visitors, multigenerational living, or a stylish home office. Upstairs, escape to the luxurious owner's sanctuary featuring three walk-in closets and a spa-inspired atmosphere designed for ultimate relaxation. Three additional bedrooms, two full bathrooms, and an expansive third-floor bonus level offer endless possibilities for a media room, fitness studio, playroom, or executive workspace. Step outside and discover your own private oasis. Situated on nearly half an acre, the extended deck creates the perfect setting for outdoor dining, weekend cookouts, and relaxing evenings under the stars. The oversized three-car garage includes a dedicated 50-amp breaker and EV charging station, offering modern convenience for today's lifestyle. With designer finishes, premium upgrades, incredible living space, and resort-style community amenities, this extraordinary home is more than a place to live—it's a place to thrive. Don't miss this rare opportunity to own one of the community's most impressive homes while taking advantage of $10,000 in buyer concessions!
 “The data relating to real estate on this website derive in part from the Internet Data Exchange program. Brokers make an effort to deliver accurate information, but buyers should independently verify any information on which they will rely in a transaction. All properties are subject to prior sale, change or withdrawal. Neither The M Homes Group nor any listing broker shall be responsible for any typographical errors, misinformation, or misprints, and they shall be held totally harmless from any damages arising from reliance upon this data. This data is provided exclusively for consumers’ personal, non-commercial use and may not be used for any purpose other than to identify prospective properties they may be interested in purchasing. © 2026 Carolina Multiple Listing Services, Inc.”

/u.realgeeks.media/mhomesgroup/black_logo/logo_black_MHG.PNG)