






Listing courtesy of Keller Williams South Park. raeemahtherealtor@gmail.com
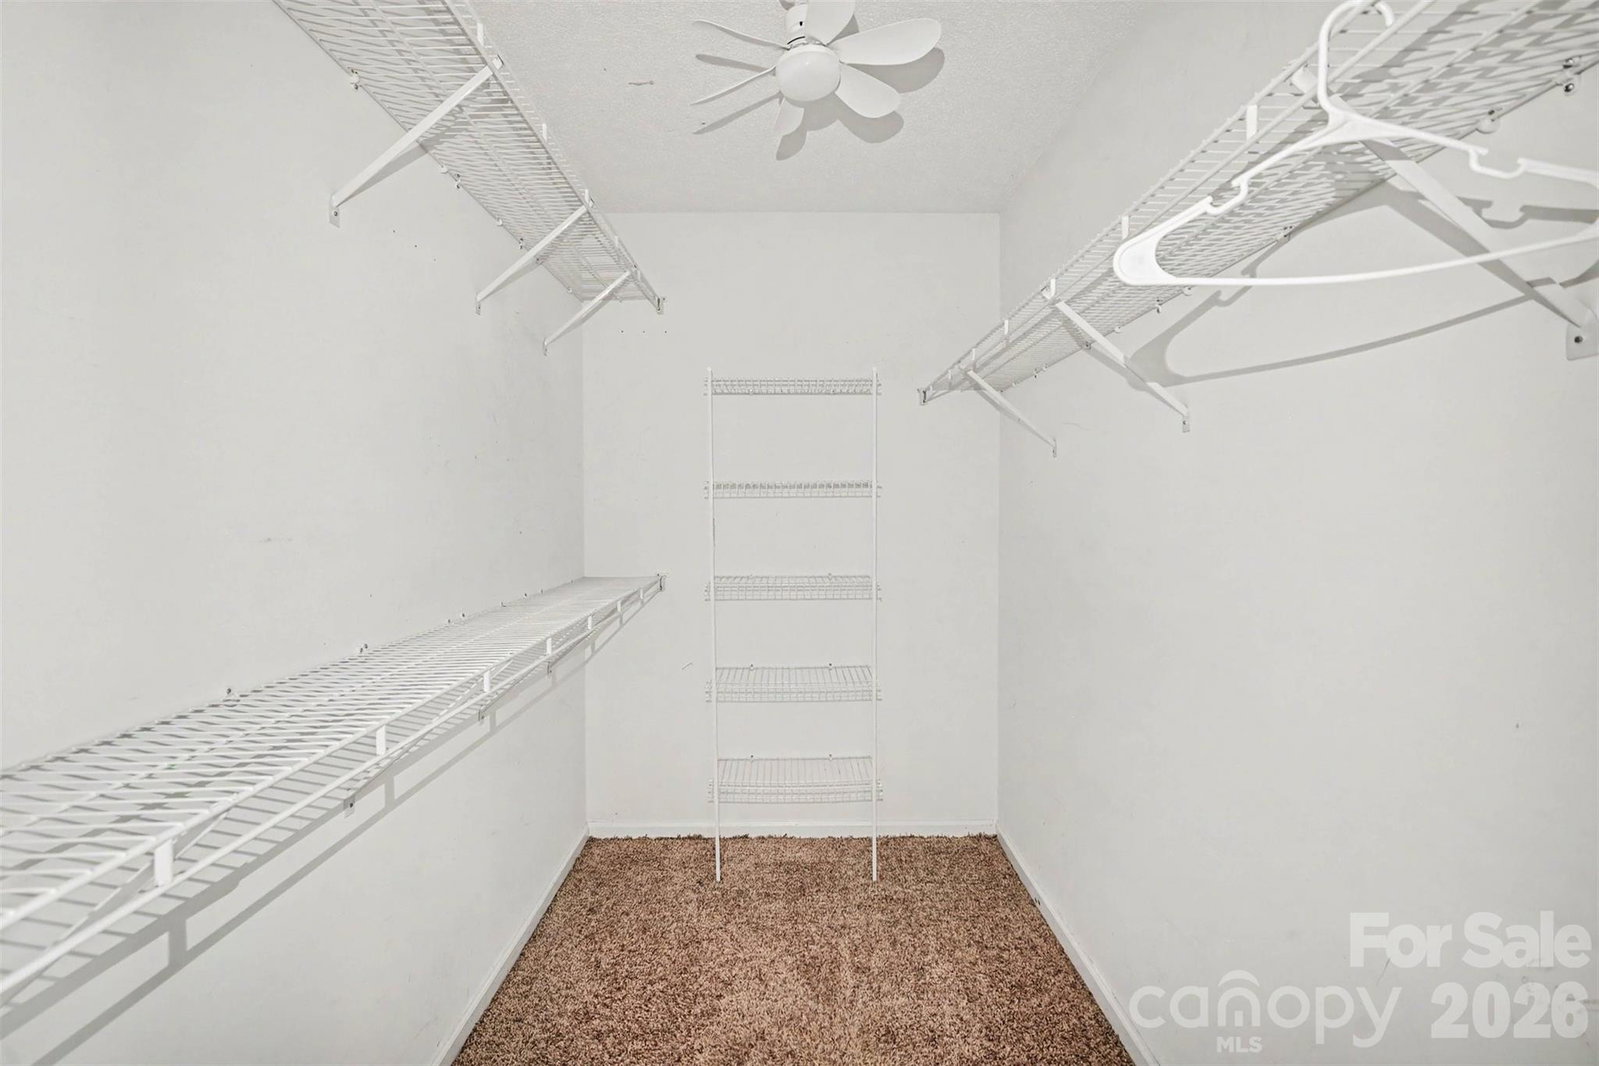
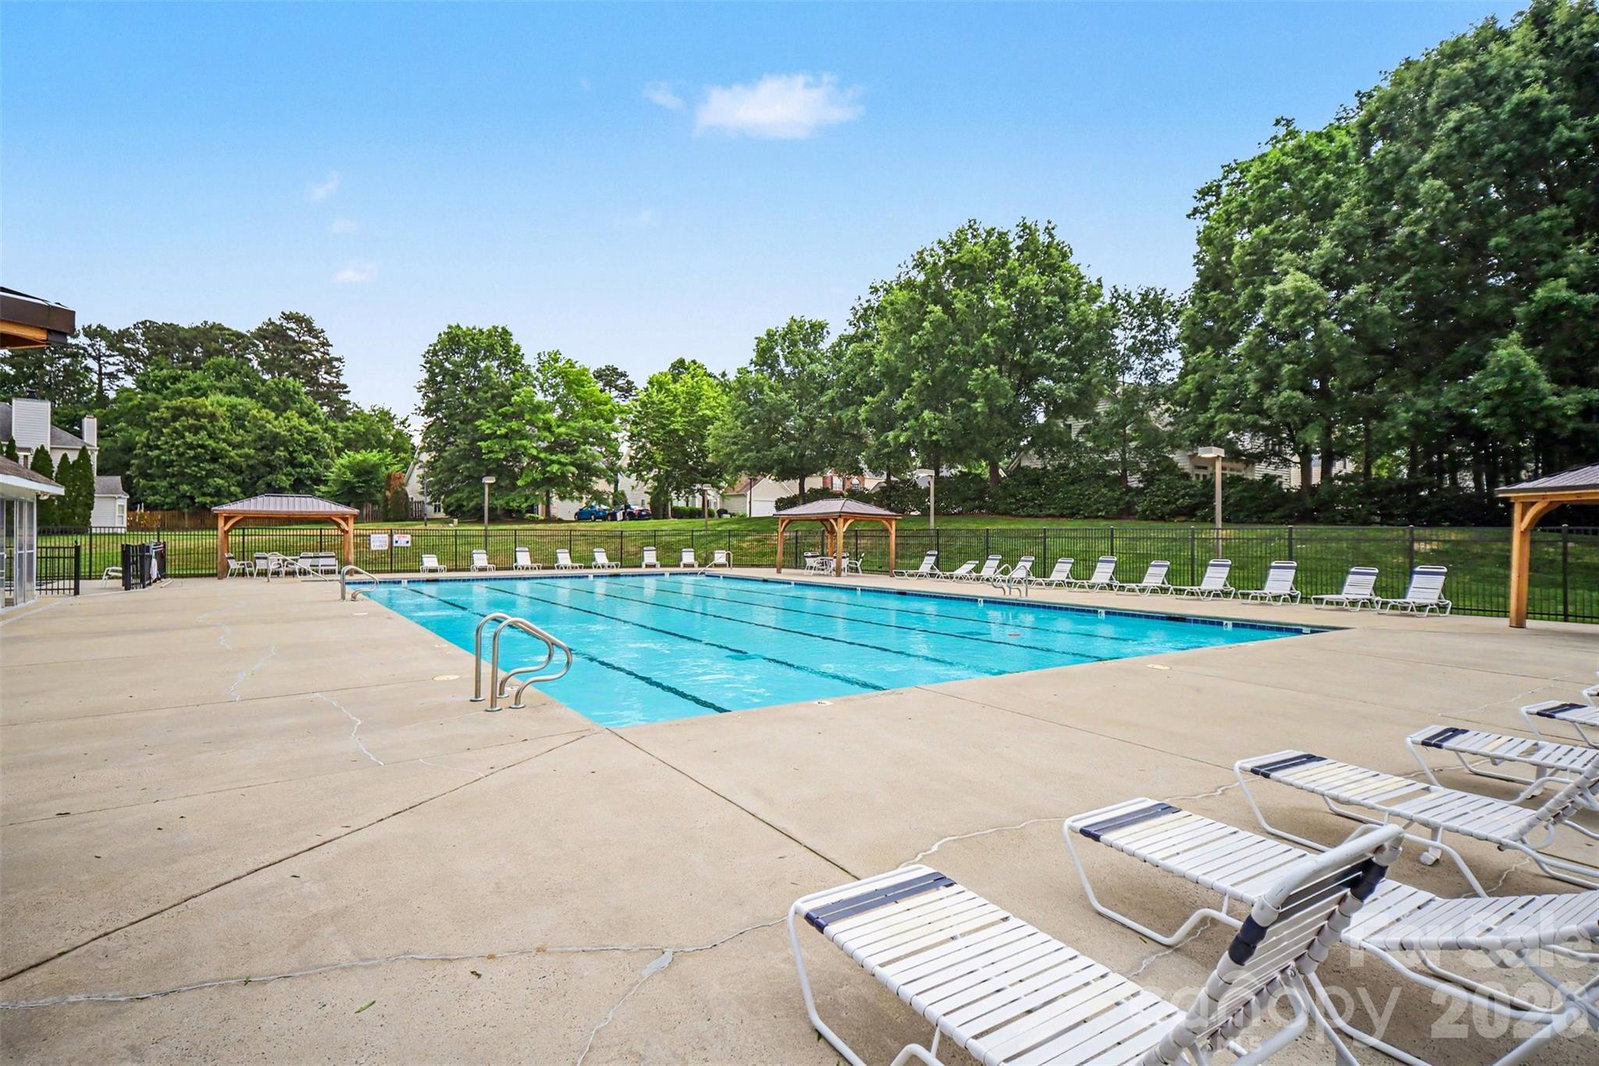
Welcome to this beautifully maintained home in the desirable Walden Ridge community, where comfort, functionality, and neighborhood charm come together. Tucked away on a street with mature trees and established landscaping, this 3-bedroom, 2-bath home offers an inviting open layout filled with natural light and spacious living areas designed for both everyday living and entertaining. The living room centers around a cozy fireplace and flows seamlessly into the dining area and kitchen, while large windows and French doors bring the outdoors in. The generously sized primary suite features a spa-like bath with dual vanities, a soaking tub, separate shower, and walk-in closet. Upstairs, the versatile bonus room provides the perfect flex space for a home office, media room, playroom, or guest retreat. Step outside to enjoy the expansive deck overlooking a private, tree-lined backyard that offers plenty of space to relax, entertain, or unwind in a peaceful setting. Walden Ridge residents enjoy access to community amenities including an outdoor pool and playground, creating a true neighborhood feel. Conveniently located in northwest Charlotte, this home offers easy access to I-485 and I-77, making commuting simple while still being close to shopping, dining, parks, and everyday conveniences. Just minutes from Mountain Island Lake, Northlake Mall, and nearby greenways, this location combines suburban tranquility with easy access to everything Charlotte has to offer.
 “The data relating to real estate on this website derive in part from the Internet Data Exchange program. Brokers make an effort to deliver accurate information, but buyers should independently verify any information on which they will rely in a transaction. All properties are subject to prior sale, change or withdrawal. Neither The M Homes Group nor any listing broker shall be responsible for any typographical errors, misinformation, or misprints, and they shall be held totally harmless from any damages arising from reliance upon this data. This data is provided exclusively for consumers’ personal, non-commercial use and may not be used for any purpose other than to identify prospective properties they may be interested in purchasing. © 2026 Carolina Multiple Listing Services, Inc.”

/u.realgeeks.media/mhomesgroup/black_logo/logo_black_MHG.PNG)