


+19199079906
The M Homes Group




Listing courtesy of Keller Williams Ballantyne Area. craigmagee@thewhitegroup.com
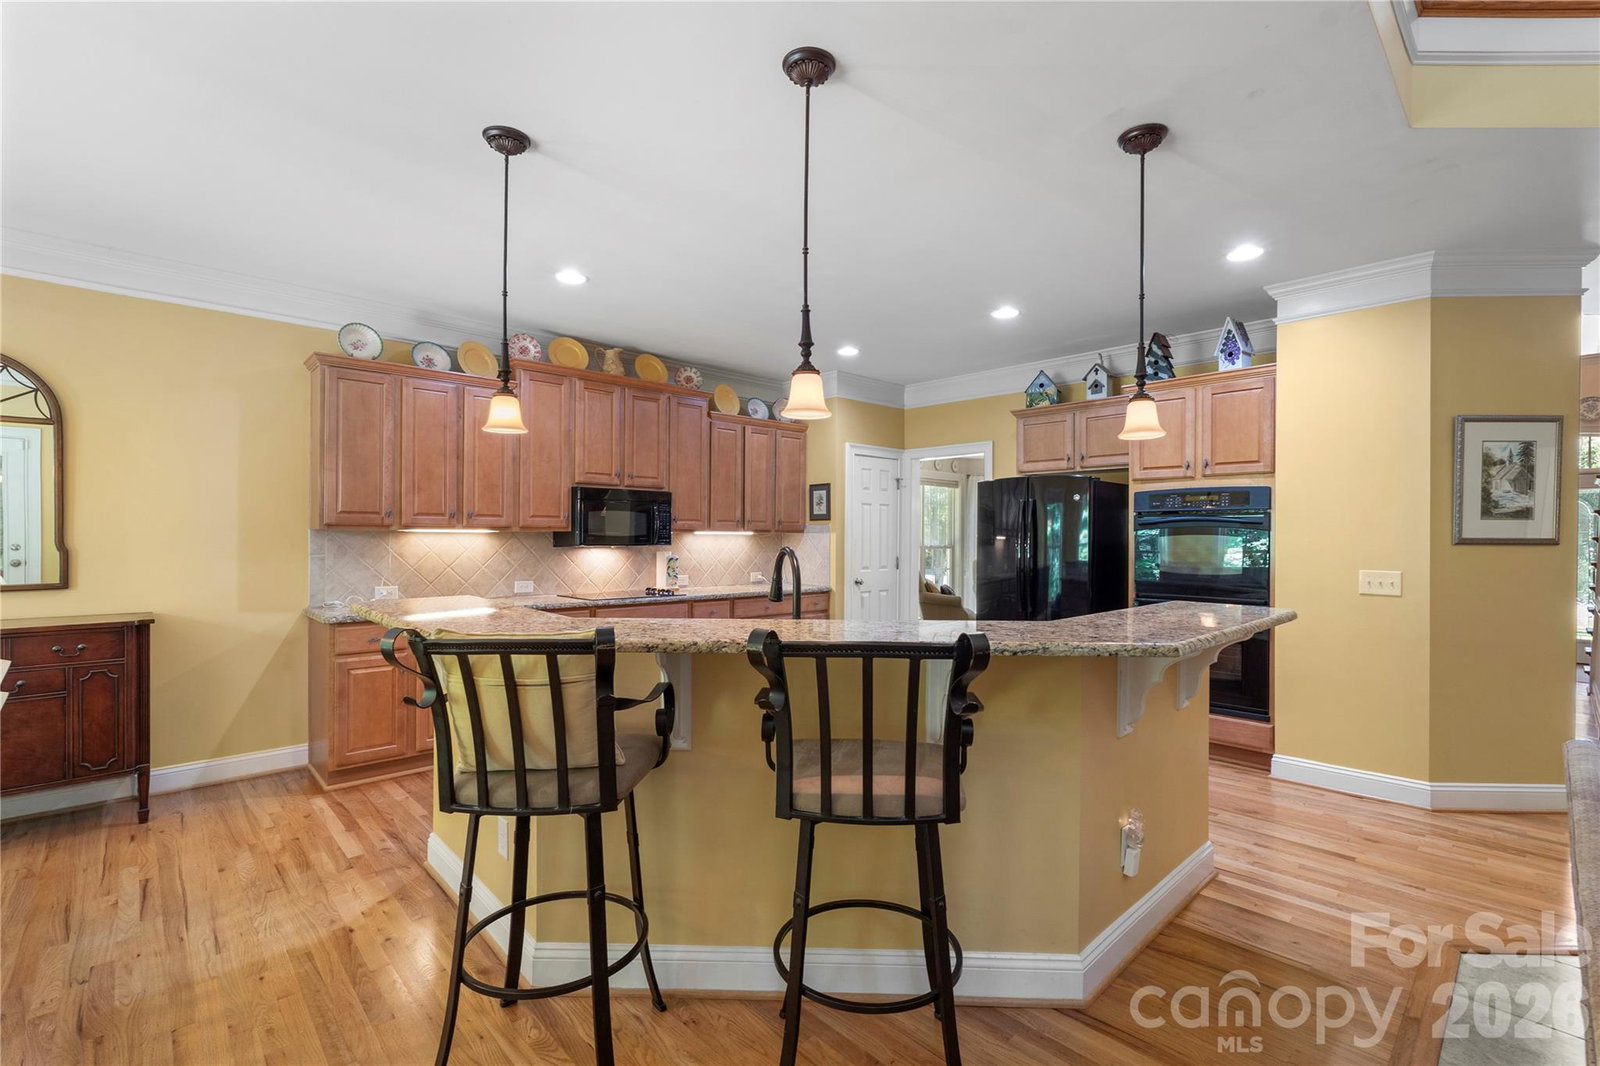
Welcome to your private retreat in the highly coveted Champion Forest community. Nestled on a half-acre homesite, this impeccably maintained residence offers an exceptional blend of luxury, space, and privacy. Surrounded by mature trees and backing to a serene wooded backdrop with no visible rear neighbors, the property creates a peaceful, resort-like setting that is increasingly hard to find. Inside, an open and airy floor plan is designed for modern living. The spacious kitchen seamlessly connects to the impressive two-story great room, creating the perfect setting for both everyday life and effortless entertaining. A dedicated home office with French doors offers a quiet work-from-home space, while the oversized loft and adjoining bonus room provide incredible flexibility for a media room, playroom, fitness studio, or additional office. The luxurious primary suite is a private sanctuary, featuring generous proportions and abundant closet space. Exceptional storage can be found throughout the home, making organization effortless. The expansive screened porch serves as a true outdoor living room, where you can unwind with morning coffee, host gatherings with friends, or simply enjoy the tranquility of nature year-round. Recent improvements include a new roof (2021), upstairs HVAC (2021), hardwood flooring in the office (2021), outdoor retaining wall (2023), water heater (2025), new toilets throughout (2025), new carpet across the second floor, and fresh paint in multiple rooms including the upstairs hallway, primary bedroom, and primary bath. Ideally located just minutes from historic downtown Waxhaw, premier shopping, dining, and entertainment, and zoned for the highly acclaimed Cuthbertson school cluster, this exceptional home offers the perfect combination of privacy, convenience, and lifestyle.
 “The data relating to real estate on this website derive in part from the Internet Data Exchange program. Brokers make an effort to deliver accurate information, but buyers should independently verify any information on which they will rely in a transaction. All properties are subject to prior sale, change or withdrawal. Neither The M Homes Group nor any listing broker shall be responsible for any typographical errors, misinformation, or misprints, and they shall be held totally harmless from any damages arising from reliance upon this data. This data is provided exclusively for consumers’ personal, non-commercial use and may not be used for any purpose other than to identify prospective properties they may be interested in purchasing. © 2026 Carolina Multiple Listing Services, Inc.”

/u.realgeeks.media/mhomesgroup/black_logo/logo_black_MHG.PNG)