


+19199079906
The M Homes Group




Listing courtesy of SDH Charlotte LLC. mneely@smithdouglas.com
Seller Representative SDH Charlotte LLC
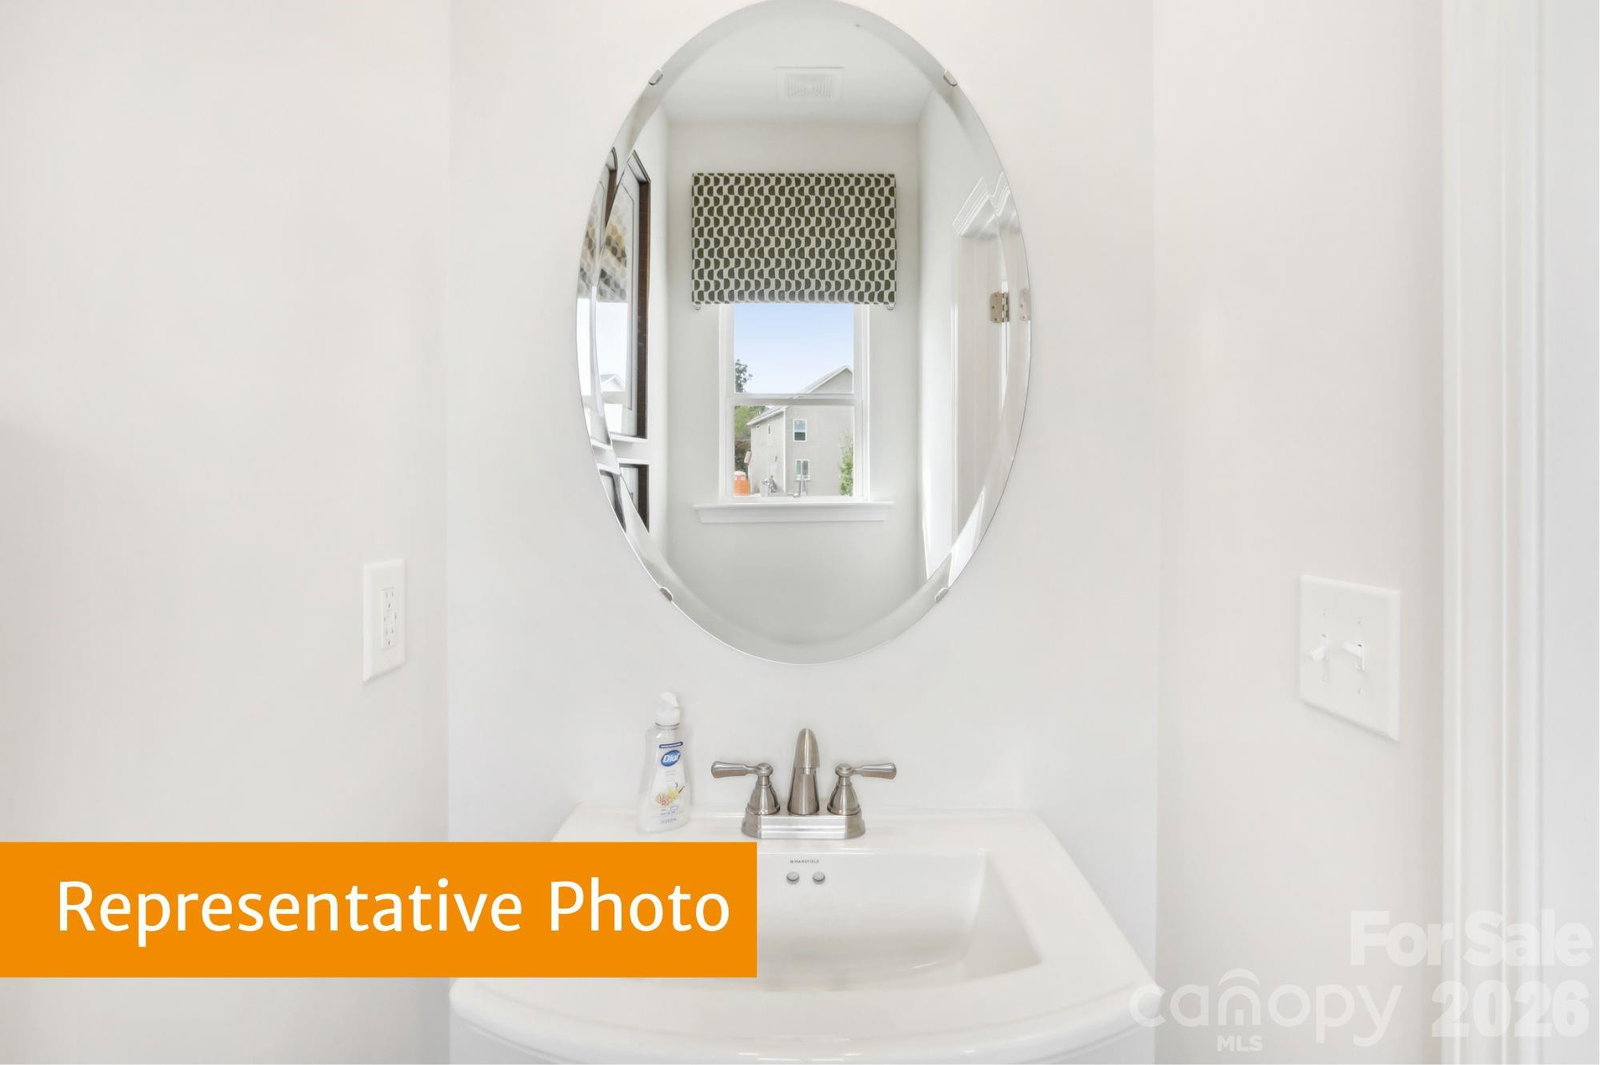
Discover The Braselton II at Country Club Village, featuring an open and airy main level that's perfect for entertaining, covered front and back patios and 4 bedrooms including a large primary suite. The first-floor open layout includes a large kitchen with 36” cabinets, tiled backsplash, stainless steel appliances, granite countertops and an island with counter seating for 4 which opens to dining and living room areas and a covered back patio. A powder room, pantry and extra storage complete the main level. Upstairs, you'll find a spacious owner's suite with a massive walk-in closet, and ensuite with double sinks, quartz counters, tiled walk-in shower, linen closet, and private water closet. The upper level also offers three more bedrooms, a large full bath with quartz countertop and a large laundry room. This nearly sold-out quiet single family home community is located less than 5 minutes from downtown Historic Salisbury, Novant Medical center, the largest VA facility in central North Carolina, with easy access to local dining and shopping, as well as quick access to the I-85 interstate. Salisbury Country Club is just around the corner as are parks and biking trails. Call today to set up an appointment to see this just reduced home before it's gone!
 “The data relating to real estate on this website derive in part from the Internet Data Exchange program. Brokers make an effort to deliver accurate information, but buyers should independently verify any information on which they will rely in a transaction. All properties are subject to prior sale, change or withdrawal. Neither The M Homes Group nor any listing broker shall be responsible for any typographical errors, misinformation, or misprints, and they shall be held totally harmless from any damages arising from reliance upon this data. This data is provided exclusively for consumers’ personal, non-commercial use and may not be used for any purpose other than to identify prospective properties they may be interested in purchasing. © 2026 Carolina Multiple Listing Services, Inc.”

