





Listing courtesy of EXP Realty LLC Ballantyne. 704-763-0059
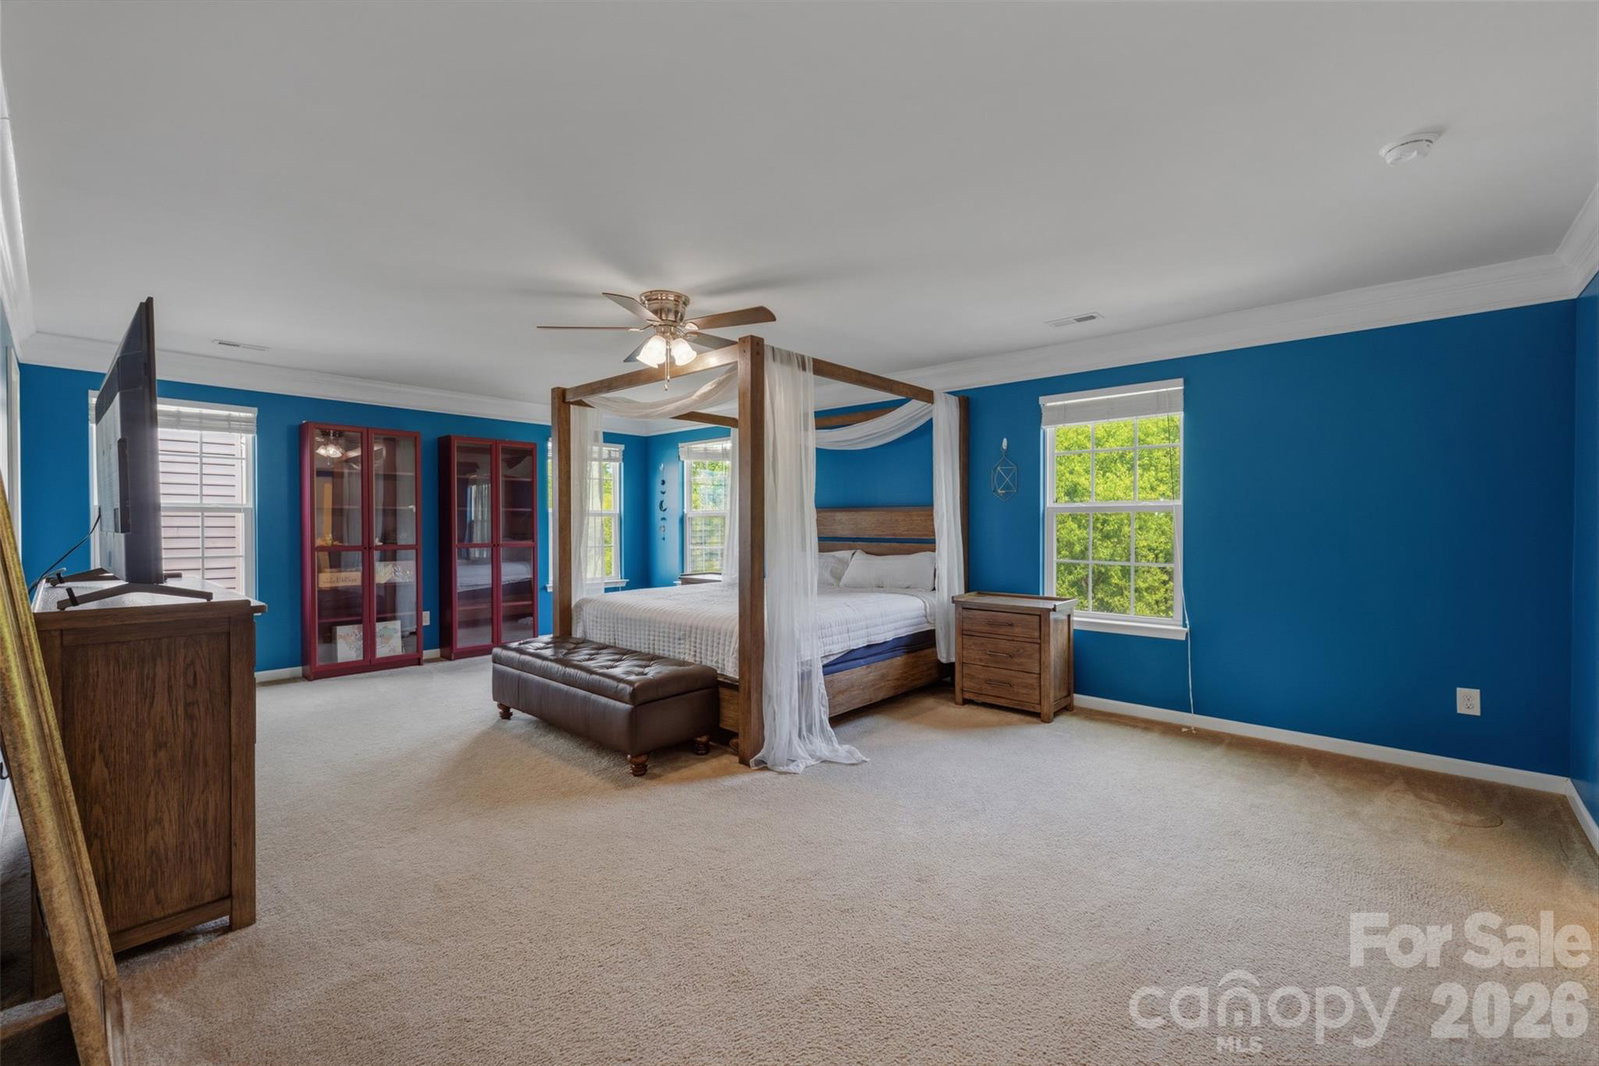
Rare opportunity in the highly desirable Rosemont community! This beautifully updated 4 bedroom, 3.5 bath home offers over 3,300 square feet of thoughtfully designed living space, complete with fresh interior paint and enhanced landscaping that elevate both curb appeal and everyday living. Step inside to an open and inviting floor plan featuring formal living and dining rooms with elegant wainscoting, along with a spacious family room overlooking a private, fenced backyard with a wooded backdrop—offering exceptional seclusion rarely found in the neighborhood. The gourmet kitchen is the heart of the home, showcasing abundant granite counter space, a large center island, gas range, oversized walk-in pantry, and recent upgrades including a newer dishwasher and garbage disposal. A versatile main-level bedroom or flex space provides the perfect setup for guests, a home office, or playroom. Upstairs, the luxurious primary suite features tray ceilings, dual walk-in closets, and a spa-like bath. Three additional bedrooms, two full baths, and a large loft offer plenty of space for everyday living, entertaining, or working from home. Outdoor living truly shines with a fully rebuilt and upgraded deck, an expansive patio, pergola-style gazebo, and fire pit seating area—creating the ultimate backyard retreat. The fenced yard backs to mature trees and is thoughtfully designed to maximize privacy. Garden enthusiasts will appreciate the raised galvanized steel garden beds filled with premium organic soil (“Mel’s Mix”) and a drip irrigation system with individual shut-off valves. Additional upgrades include a whole-home surge protector and a 280-volt outlet for modern convenience. Enjoy all that Rosemont has to offer with resort-style amenities including a clubhouse, pool, playground, tennis courts, sidewalks, and recreation areas—just minutes from shopping, dining, and the Charlotte area.
 “The data relating to real estate on this website derive in part from the Internet Data Exchange program. Brokers make an effort to deliver accurate information, but buyers should independently verify any information on which they will rely in a transaction. All properties are subject to prior sale, change or withdrawal. Neither The M Homes Group nor any listing broker shall be responsible for any typographical errors, misinformation, or misprints, and they shall be held totally harmless from any damages arising from reliance upon this data. This data is provided exclusively for consumers’ personal, non-commercial use and may not be used for any purpose other than to identify prospective properties they may be interested in purchasing. © 2026 Carolina Multiple Listing Services, Inc.”

/u.realgeeks.media/mhomesgroup/black_logo/logo_black_MHG.PNG)