






Listing courtesy of BLR Realty LLC. april@bearlakereserve.com
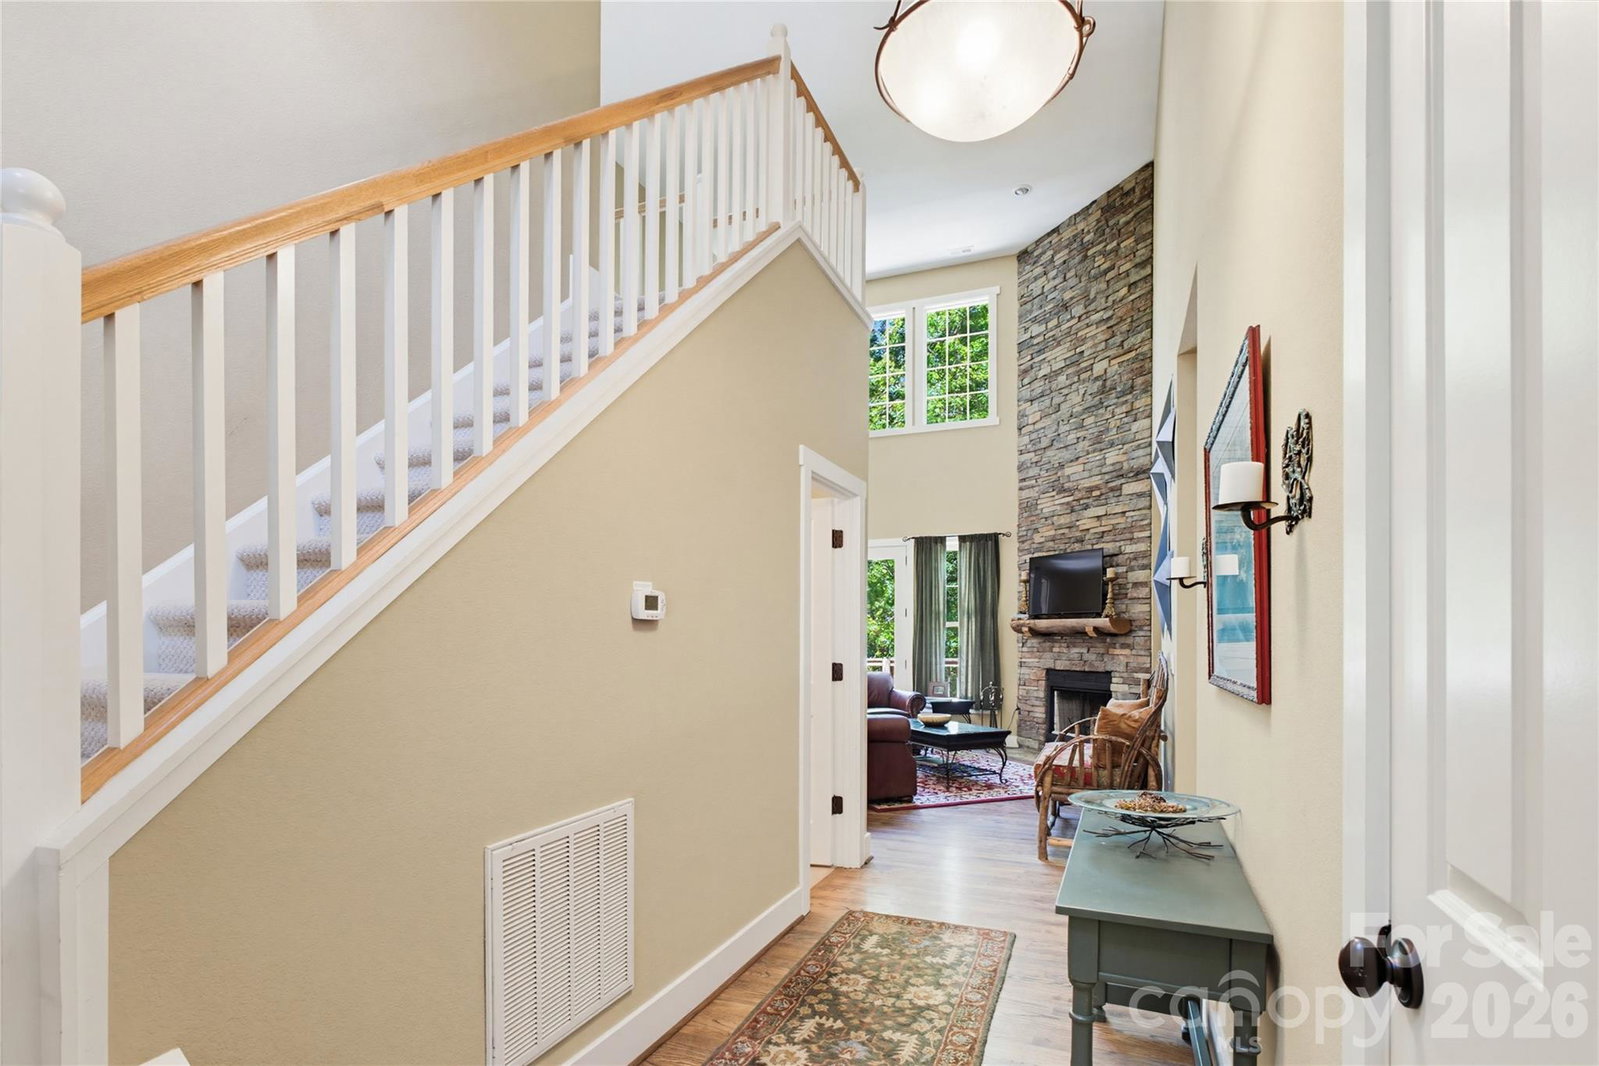
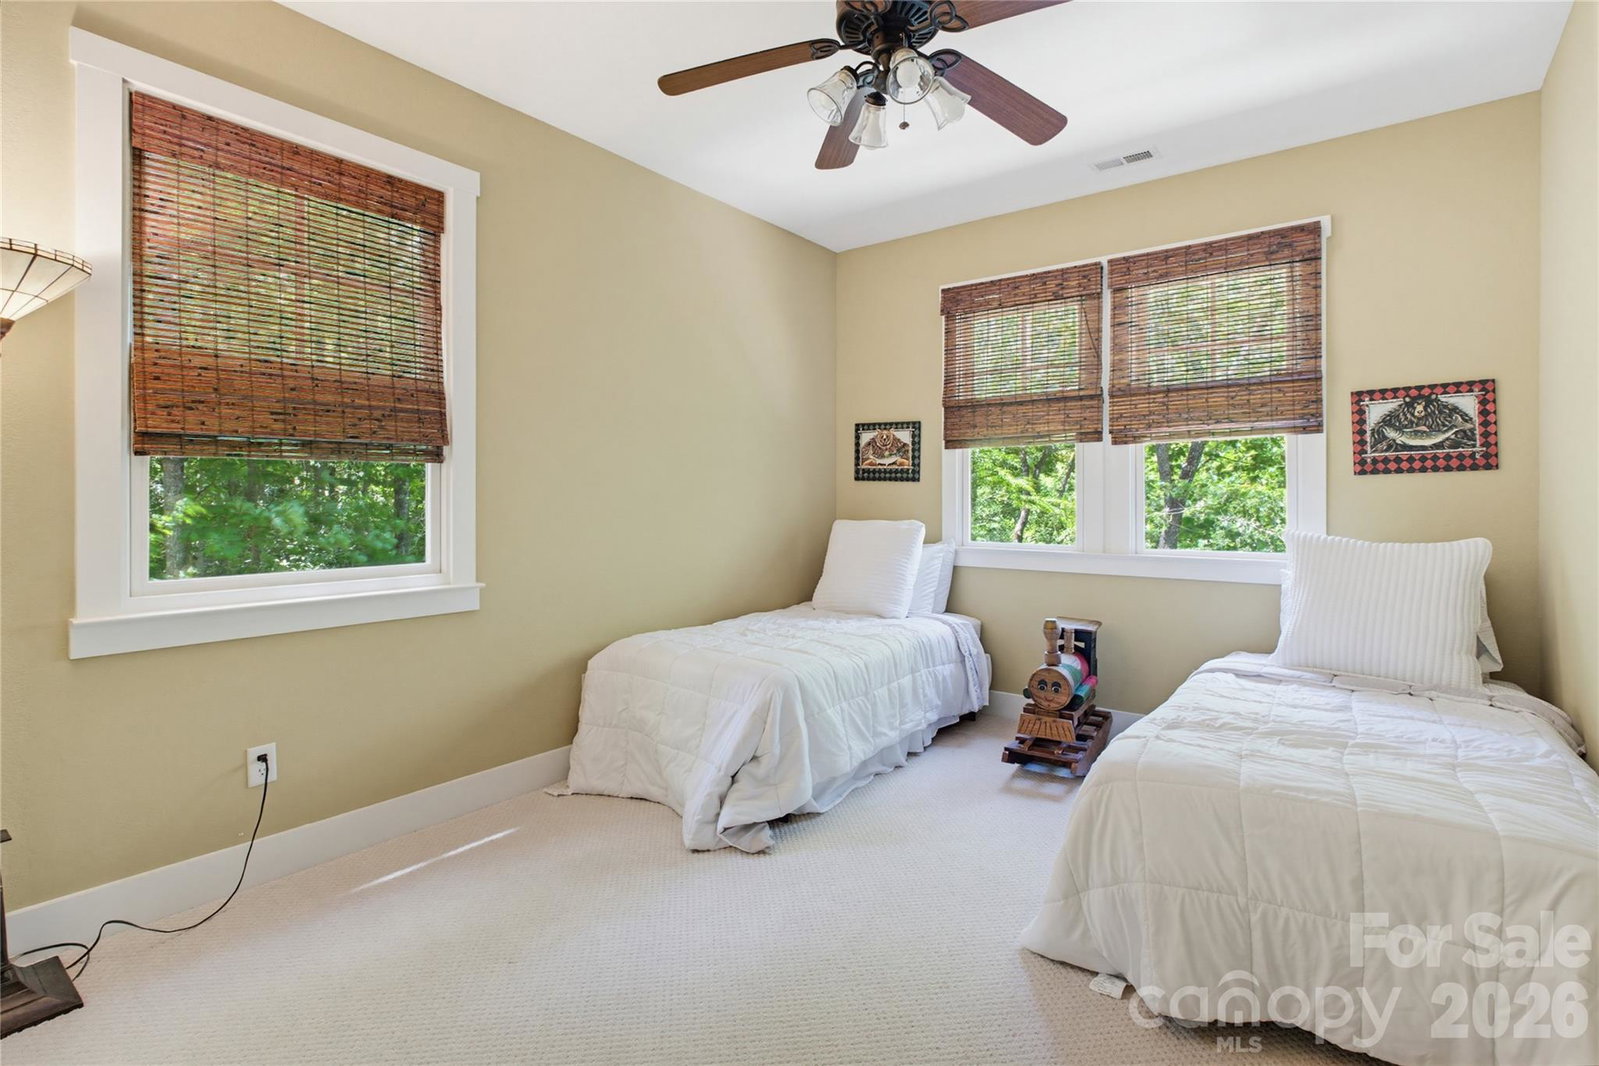
Experience refined mountain living in this exquisite Mountain Laurel Cottage, nestled within the pristine gated community of Bear Lake Reserve. Thoughtfully designed with both elegance and comfort in mind, this exceptional home welcomes you with a grand foyer that opens seamlessly into a spacious open-concept floor plan. A beautifully appointed powder room along the entryway offers convenience for guests. The main living area showcases soaring vaulted ceilings and a magnificent floor-to-ceiling stacked stone fireplace, creating a warm yet sophisticated atmosphere perfect for relaxing or entertaining. The gourmet kitchen is equally impressive, featuring stunning granite countertops, an expansive breakfast bar, and an open design that allows effortless connection with family and guests alike. A dedicated laundry and mudroom with an additional exterior entrance provides the perfect transition after a day spent enjoying the natural beauty of the surrounding mountains and trails. Upstairs, you’ll find two inviting guest bedrooms and an additional full bath, offering comfort and privacy for family and visitors.As a resident of Bear Lake Reserve, enjoy access to an extraordinary collection of luxury amenities including swimming, hiking trails, championship golf, pickleball, tennis, fine dining, and a vibrant lakeside clubhouse, along with activities and camps for children. Discover the perfect blend of mountain charm and upscale living. Schedule your private showing today
 “The data relating to real estate on this website derive in part from the Internet Data Exchange program. Brokers make an effort to deliver accurate information, but buyers should independently verify any information on which they will rely in a transaction. All properties are subject to prior sale, change or withdrawal. Neither The M Homes Group nor any listing broker shall be responsible for any typographical errors, misinformation, or misprints, and they shall be held totally harmless from any damages arising from reliance upon this data. This data is provided exclusively for consumers’ personal, non-commercial use and may not be used for any purpose other than to identify prospective properties they may be interested in purchasing. © 2026 Carolina Multiple Listing Services, Inc.”

/u.realgeeks.media/mhomesgroup/black_logo/logo_black_MHG.PNG)