





Listing courtesy of Southern Nest Realty Inc. mariemossrealtor@gmail.com
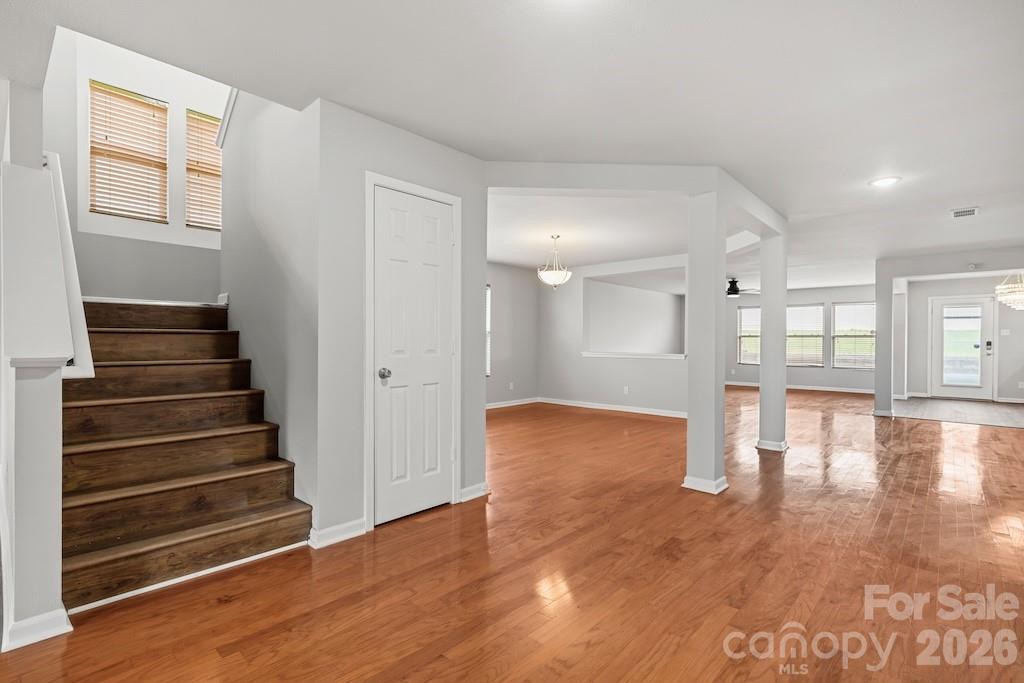
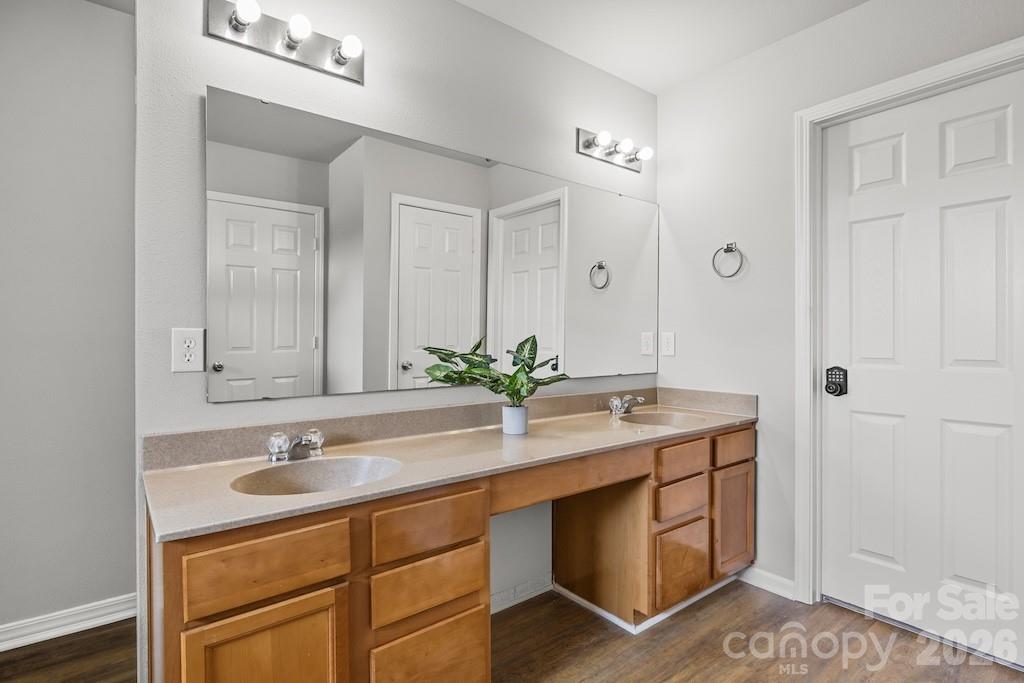
Need more space? This exceptional 5-bedroom, 4-bathroom home offers an impressive 4,306 square feet of versatile living space designed to fit a variety of lifestyles. Whether you're working from home, entertaining guests, or simply looking for room to spread out, this home has it all. The open-concept floor plan features multiple living and gathering areas, creating the perfect setting for both everyday living and special occasions. At the heart of the home, the spacious eat-in kitchen offers a large center island, abundant cabinetry, and pantry, making meal preparation and entertaining effortless. The main level includes a flexible room adjacent to a full bathroom that can serve as a bedroom, guest bedroom, home office, fitness room, playroom, or hobby space (note: this room does not have a closet). A rear staircase leads to an oversized bonus room, providing endless possibilities as a media room, game room, second living area or additional office. Upstairs, you'll find the spacious primary suite with a private en-suite bath, three additional bedrooms, two additional full bathrooms, and a conveniently located laundry room. Step outside to enjoy the fenced backyard and patio, perfect for entertaining, relaxing, or letting pets play. The two-car garage features durable epoxy flooring for added style and functionality. Enjoy peace of mind with numerous recent updates, including a new roof, gutters, and gutter guards (2025), HVAC system (2024), stained kitchen cabinets (2025), microwave (2026), updated light fixtures (2026), luxury vinyl plank flooring (2026), and fresh interior paint (2026). Conveniently located approximately 17 miles from Charlotte Douglas International Airport, 6 miles from Gastonia Municipal Airport, and only 2 miles from Crowders Mountain, this home offers easy access to travel, outdoor recreation, shopping, dining, and everyday conveniences. Don't miss this opportunity to own a move-in ready beautifully updated home with exceptional space, flexibility, and upgrades.
 “The data relating to real estate on this website derive in part from the Internet Data Exchange program. Brokers make an effort to deliver accurate information, but buyers should independently verify any information on which they will rely in a transaction. All properties are subject to prior sale, change or withdrawal. Neither The M Homes Group nor any listing broker shall be responsible for any typographical errors, misinformation, or misprints, and they shall be held totally harmless from any damages arising from reliance upon this data. This data is provided exclusively for consumers’ personal, non-commercial use and may not be used for any purpose other than to identify prospective properties they may be interested in purchasing. © 2026 Carolina Multiple Listing Services, Inc.”

/u.realgeeks.media/mhomesgroup/black_logo/logo_black_MHG.PNG)