




Listing courtesy of ENRG Global Realty LLC. shanna.edmundson@enrg.realty
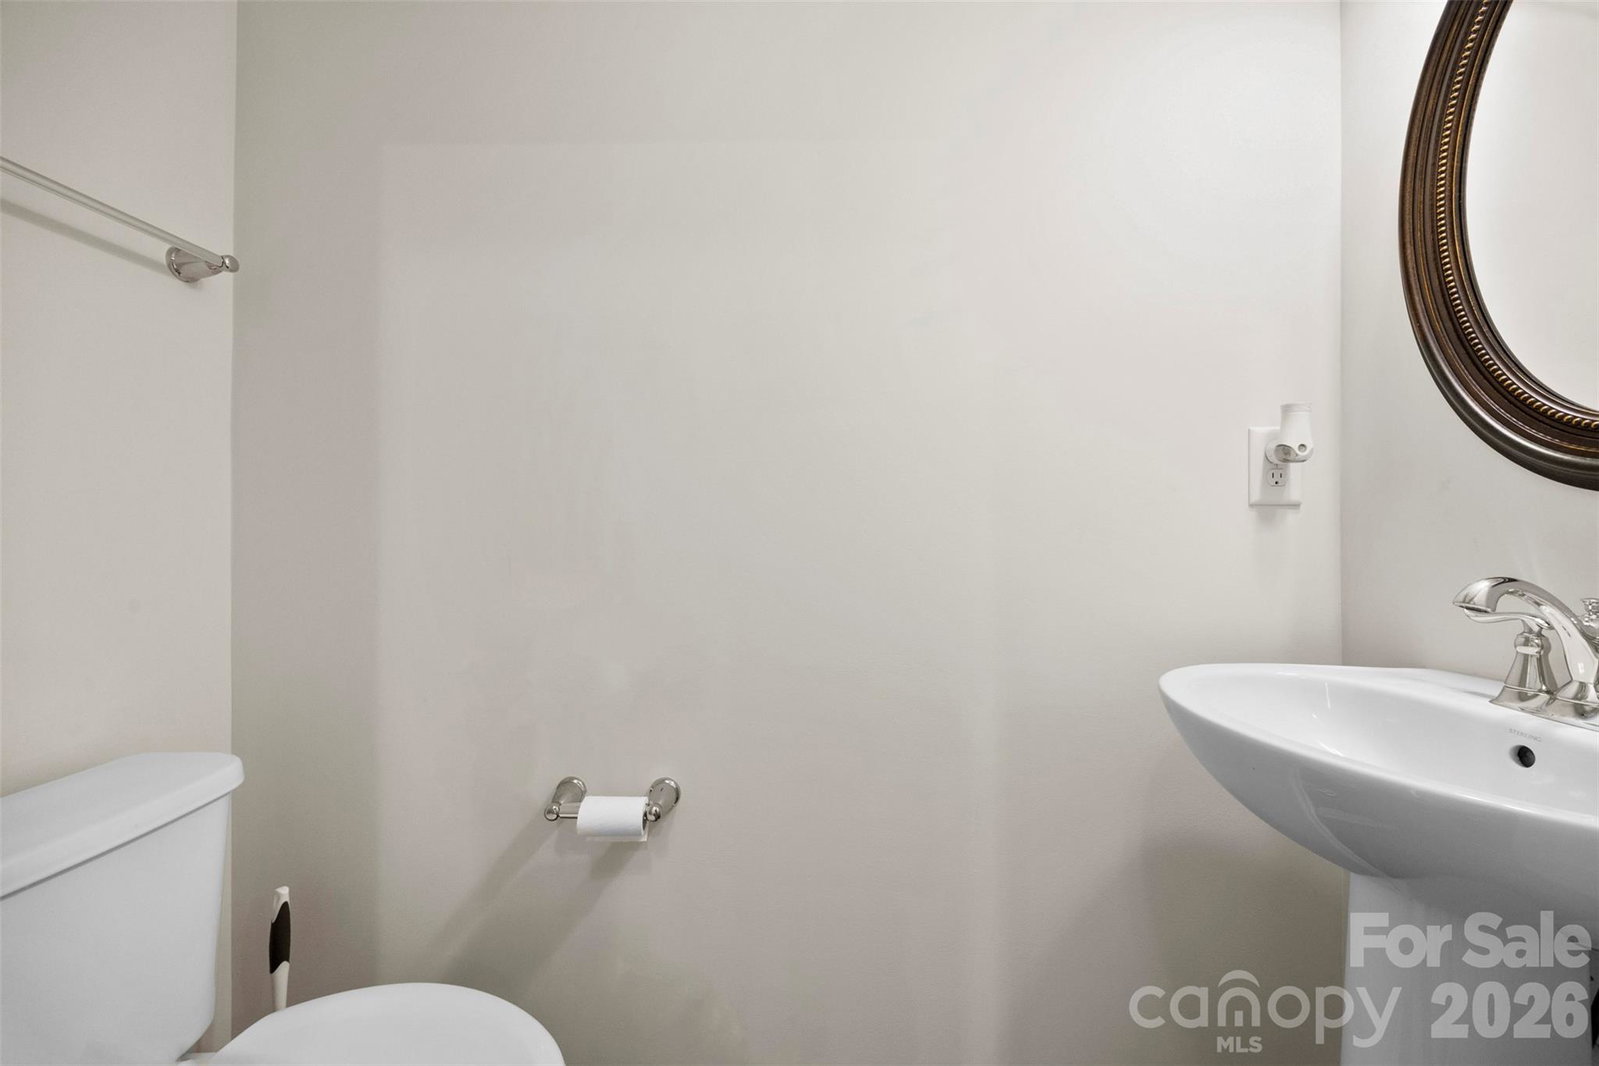
More space, more flexibility, and more value than most townhomes in this price range — 11753 Blessington Road is a 3-story, 1,778 sq ft townhome in Bryton Square with a layout that truly works for today's buyers. Priced to reflect new carpet needed, this freshly painted home is a perfect opportunity to move in and make it your own from day one. The main living level is open and functional — spacious living room, dining area, and a kitchen loaded with stainless steel appliances, gas range, overhead microwave, granite countertops, tile backsplash, and a tankless water heater for endless hot water. A half bath rounds out the main floor. Upstairs, the primary suite is a genuine retreat: tray ceilings, ceiling fan, a large walk-in closet, and a spa-style bath with a dual-headed shower. Two additional bedrooms and a conveniently located upstairs laundry room complete the upper level. The lower level is where this home separates itself — a private flex room with half bath and large closet that works equally well as a home office, gym, media room, or guest suite. Walkout basement entry to the attached 2-car rear-facing garage add everyday convenience. HOA at $260/month covers all exterior landscaping maintenance, community pool, and sidewalk-lined green spaces. Minutes to Walmart, Northlake Mall, Novant Health Huntersville Medical Center, and easy access to I-77 and I-485. Uptown Charlotte is approximately 11 miles away.
 “The data relating to real estate on this website derive in part from the Internet Data Exchange program. Brokers make an effort to deliver accurate information, but buyers should independently verify any information on which they will rely in a transaction. All properties are subject to prior sale, change or withdrawal. Neither The M Homes Group nor any listing broker shall be responsible for any typographical errors, misinformation, or misprints, and they shall be held totally harmless from any damages arising from reliance upon this data. This data is provided exclusively for consumers’ personal, non-commercial use and may not be used for any purpose other than to identify prospective properties they may be interested in purchasing. © 2026 Carolina Multiple Listing Services, Inc.”

/u.realgeeks.media/mhomesgroup/black_logo/logo_black_MHG.PNG)