




Listing courtesy of Chase Gray Realty LLC. madelinepollardrealestate@gmail.com
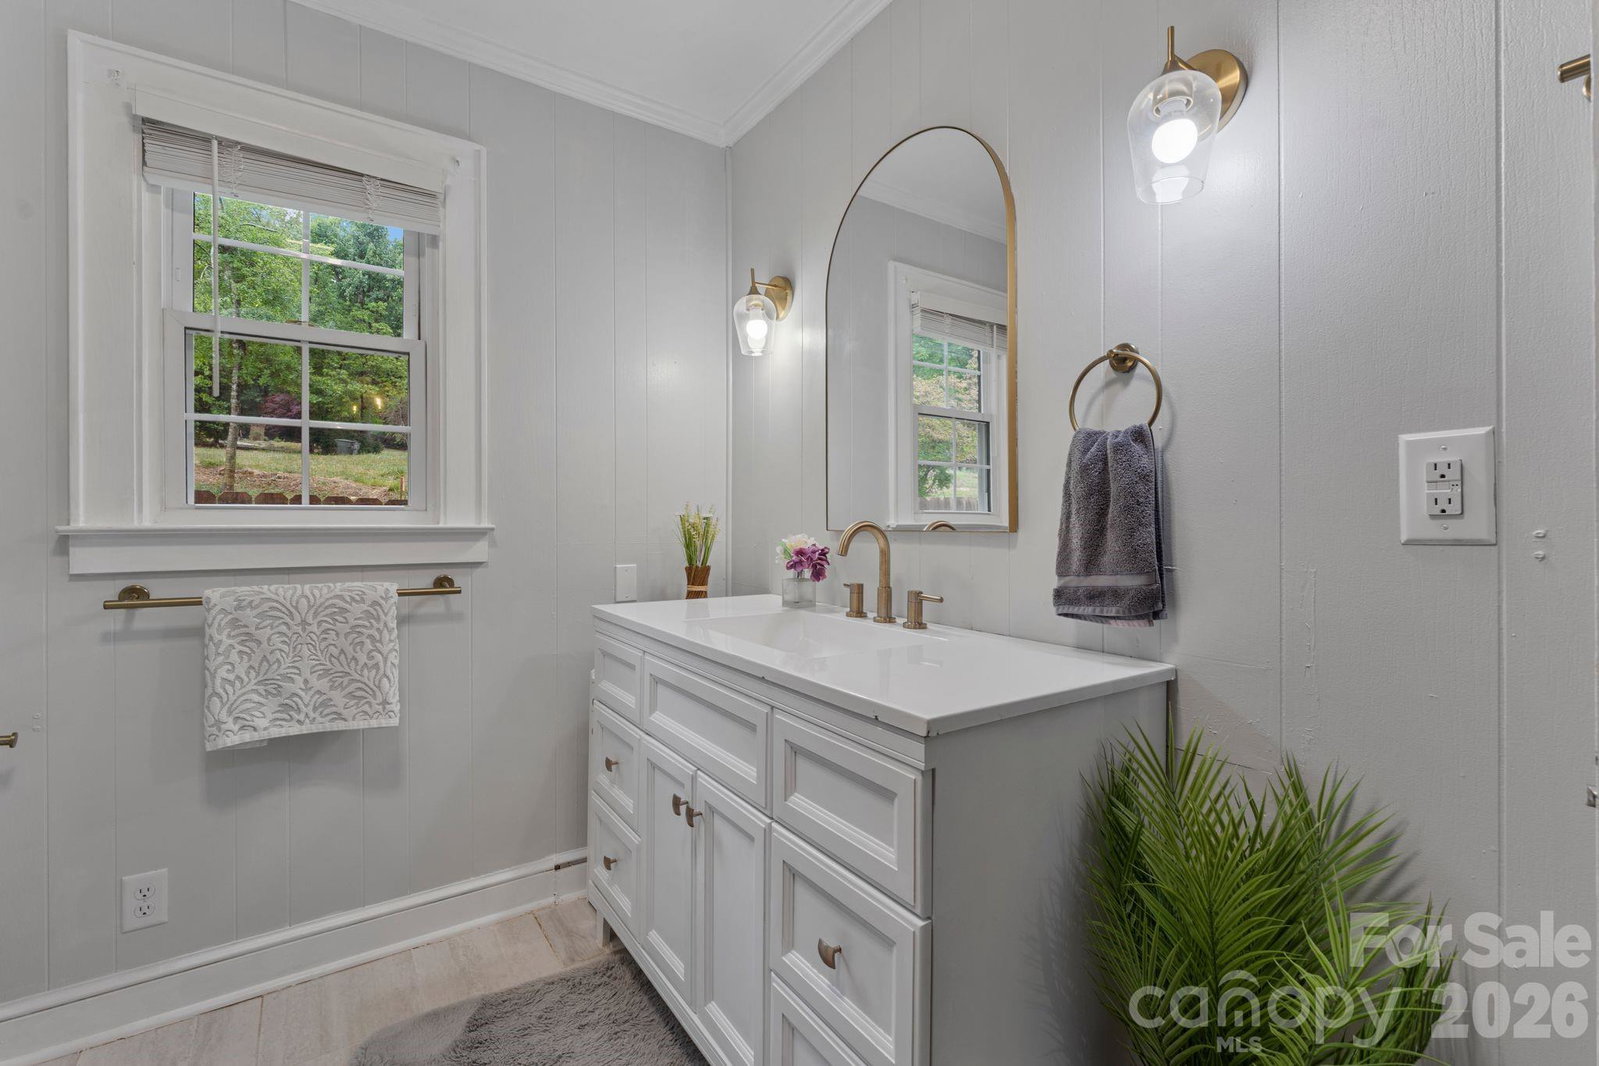
Welcome to this beautifully updated 4-bedroom, 2.5-bath home offering approximately 2,300 square feet in one of Lenoir’s most convenient yet peaceful locations. Nestled in a quiet neighborhood just minutes from shopping, restaurants, grocery stores, and everyday amenities, this property offers the perfect balance of comfort and accessibility. Inside, you’ll find a fully updated kitchen featuring quality finishes, a butcher block island, and upgraded appliances that make the space both functional and inviting. Original hardwood floors add warmth and character throughout portions of the home, blending timeless charm with modern updates. The living room fireplace creates a cozy focal point and adds to the welcoming feel of the home. The spacious layout provides flexibility for a variety of lifestyles, including an upstairs area that could serve as a second living space, office, playroom, or bonus room. Situated on approximately 0.76 acres, the outdoor space is designed for both relaxation and entertaining. Enjoy evenings gathered around the backyard firepit, creating the perfect cozy atmosphere year-round. A hot tub hookup is already in place, making it easy to design your own private outdoor retreat. Part of the yard is fenced, offering a great space for pets, outdoor activities, or added privacy. The 2.5-car garage and additional parking provide ample room for guests, recreational vehicles, or extra storage needs. With its thoughtful updates, versatile floor plan, inviting indoor and outdoor features, and prime location, this home is ready to welcome its next owners.
 “The data relating to real estate on this website derive in part from the Internet Data Exchange program. Brokers make an effort to deliver accurate information, but buyers should independently verify any information on which they will rely in a transaction. All properties are subject to prior sale, change or withdrawal. Neither The M Homes Group nor any listing broker shall be responsible for any typographical errors, misinformation, or misprints, and they shall be held totally harmless from any damages arising from reliance upon this data. This data is provided exclusively for consumers’ personal, non-commercial use and may not be used for any purpose other than to identify prospective properties they may be interested in purchasing. © 2026 Carolina Multiple Listing Services, Inc.”

/u.realgeeks.media/mhomesgroup/black_logo/logo_black_MHG.PNG)