




Listing courtesy of True North Realty. ariel@nctruenorthrealty.com
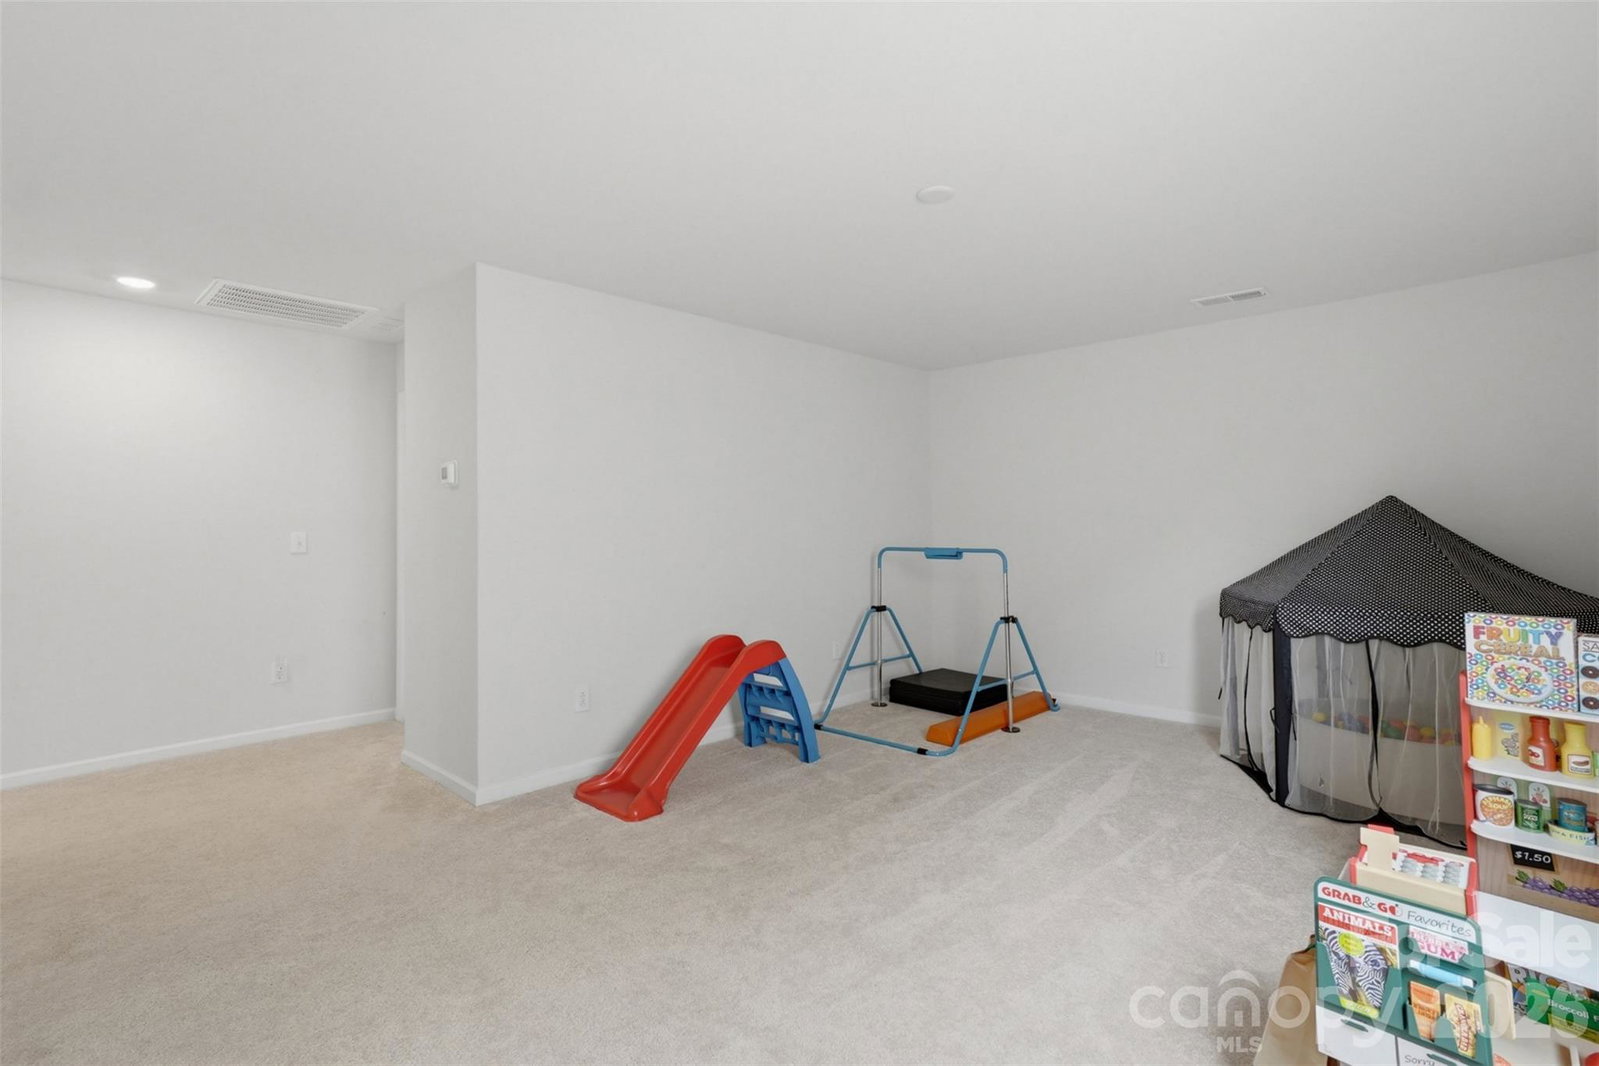
Welcome home to this beautifully maintained Lennar Emerson floor plan in the highly sought-after Legacy Ridge neighborhood! Built in 2024 and gently lived in, this move-in ready home offers the benefits of like-new construction without the wait, in a fully established community with no ongoing new-home construction. One of the standout features of this home is the convenient main-level primary suite, offering comfort and privacy with a spacious bedroom, double vanity, walk-in shower, and oversized walk-in closet. The main floor is designed for easy everyday living, featuring a welcoming entry hallway, open-concept living area, half bath, laundry room, and direct access to the attached 2-car garage. The heart of the home is the beautifully appointed kitchen, featuring a large island, white countertops, gray cabinetry, walk-in pantry, and seamless connection to the living room—perfect for entertaining, family gatherings, or simply enjoying daily life. All major appliances are included, including the refrigerator, range/oven, microwave, dishwasher, washer, and dryer. Upstairs, you’ll find four additional bedrooms, a full bathroom, and a spacious loft/flex area that provides endless possibilities as a second living space, home office, playroom, or media room. The home’s soft blue, crisp white, and elegant gray color palette creates a bright, fresh, and inviting atmosphere throughout. Outside, enjoy a comfortable 0.13-acre lot with space for grilling, relaxing, and spending time with family and friends. Located in a desirable HOA community offering a pool, playground, cabanas, and sidewalks, Legacy Ridge provides a welcoming neighborhood atmosphere with year-round community events, festive seasonal decorations, and plenty of opportunities to connect with neighbors. Conveniently located just minutes from downtown Catawba with local dining and entertainment, this home offers both modern convenience and small-town charm. Enjoy public sewer and city water, plus an ideal location near Catawba Elementary, River Bend Middle, and Bunker Hill High School. Don’t miss the opportunity to own a nearly new home with the rare convenience of a main-level primary suite in one of Catawba’s most desirable communities!
 “The data relating to real estate on this website derive in part from the Internet Data Exchange program. Brokers make an effort to deliver accurate information, but buyers should independently verify any information on which they will rely in a transaction. All properties are subject to prior sale, change or withdrawal. Neither The M Homes Group nor any listing broker shall be responsible for any typographical errors, misinformation, or misprints, and they shall be held totally harmless from any damages arising from reliance upon this data. This data is provided exclusively for consumers’ personal, non-commercial use and may not be used for any purpose other than to identify prospective properties they may be interested in purchasing. © 2026 Carolina Multiple Listing Services, Inc.”

/u.realgeeks.media/mhomesgroup/black_logo/logo_black_MHG.PNG)