






Listing courtesy of Realty One Group Revolution. adiggs0803@yahoo.com
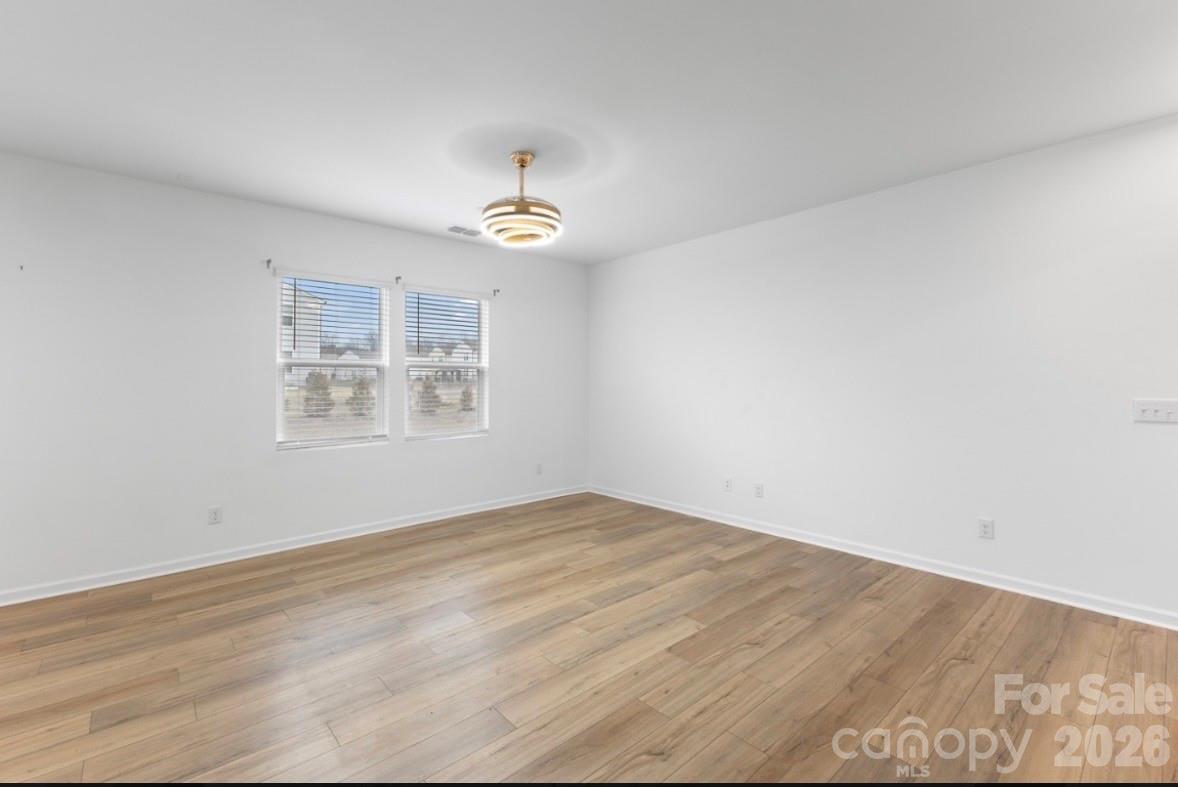
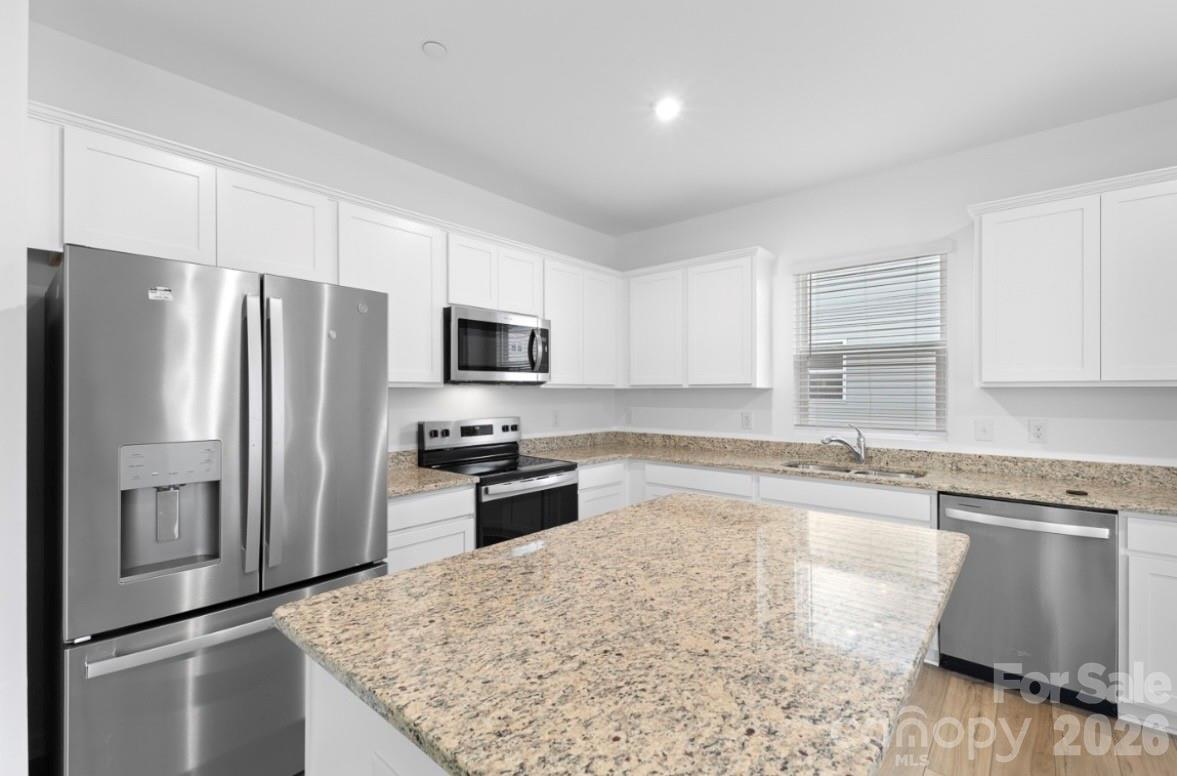
Looking for a DEAL? Here’s your sign! This Practically Brand New 4BR Home – Steps from Community Pool & Park! Welcome home to this gorgeous, move-in ready 4-bedroom, 3-bath gem in the highly sought-after Spring Meadow community that perfectly blends indoor comfort with outdoor enjoyment. Boasting a bright and airy open-concept floor plan, this practically brand-new home is packed with premium upgrades, including beautiful granite countertops throughout. The main level offers ultimate flexibility with a private downstairs bedroom and full bathroom—perfect for a secluded home office, guest suite, or multi-generational living. Step outside to your private back patio, featuring a spacious gazebo that provides the perfect shaded retreat for summer barbecues, morning coffee, or relaxing evenings. Upstairs, you will find comfortable carpeting and a spacious, versatile flex room designed for entertaining, movie nights, or a play area. Plus, get rare extra storage with a convenient pull-down attic located right off the bonus space.Positioned on a quiet, sidewalk-lined street, this specific lot offers unparalleled next-door access to the gated community pool, park, and cabana. Enjoy resort-style amenities right outside your door without the maintenance! Conveniently located near local amenities, shopping, and dining, this home offers the ideal combination of comfort and lifestyle. Schedule your private tour today before this Spring Meadow standout is gone!
 “The data relating to real estate on this website derive in part from the Internet Data Exchange program. Brokers make an effort to deliver accurate information, but buyers should independently verify any information on which they will rely in a transaction. All properties are subject to prior sale, change or withdrawal. Neither The M Homes Group nor any listing broker shall be responsible for any typographical errors, misinformation, or misprints, and they shall be held totally harmless from any damages arising from reliance upon this data. This data is provided exclusively for consumers’ personal, non-commercial use and may not be used for any purpose other than to identify prospective properties they may be interested in purchasing. © 2026 Carolina Multiple Listing Services, Inc.”

/u.realgeeks.media/mhomesgroup/black_logo/logo_black_MHG.PNG)