



Listing courtesy of Mooresville Realty LLC. stephaniep@mooresvillerealty.com
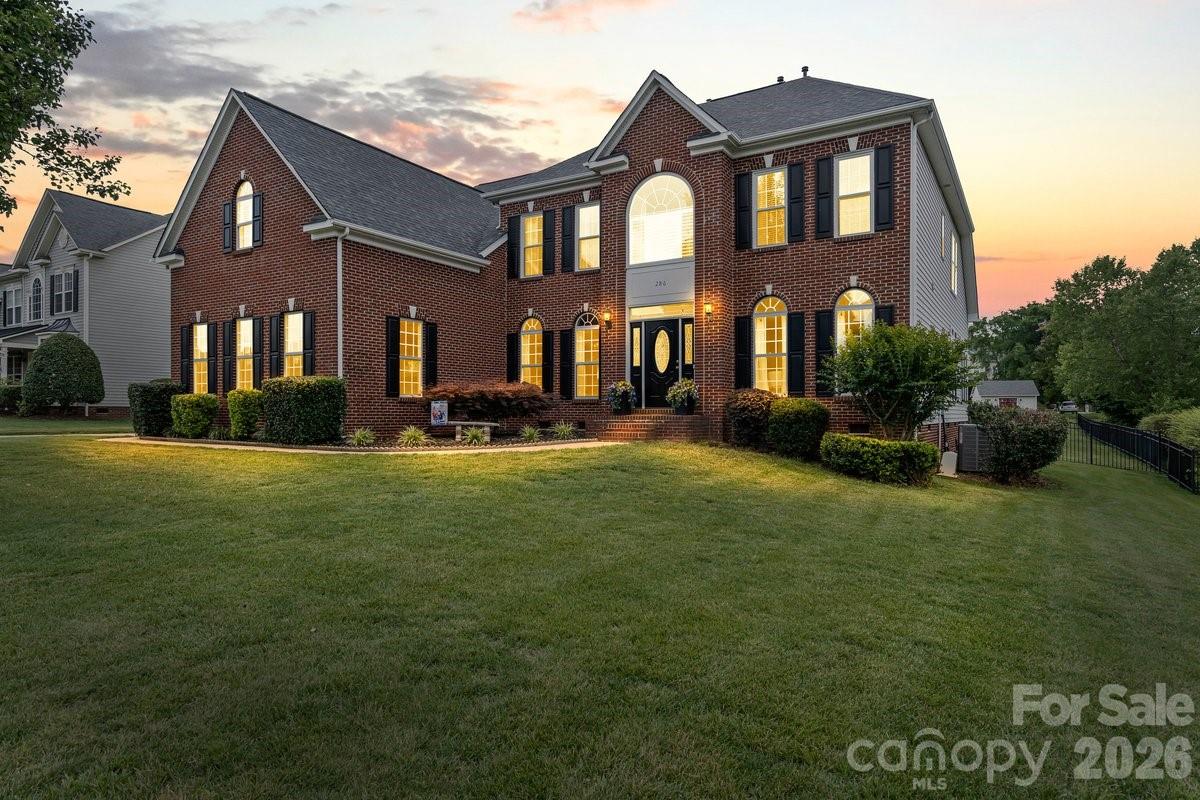
Welcome to this stunning home nestled in one of the Mooresville’s most sought-after subdivisions Sundown Cove! Offering 4 spacious bedrooms, 3.5 baths, 3 car garage and a spacious floorplan, this beautifully designed residence combines timeless elegance with everyday comfort and functionality. Step inside to find an impressive layout featuring formal living and dining rooms, a private office, den with a fireplace opening to a brand new large kitchen with island and bright sunroom. You will also find the laundry/mud room, and a versatile flex space perfect for a playroom, gym, or additional entertaining area. The heart of the home flows effortlessly for both everyday living and hosting guests. Kitchen comes with a R/O faucet, and there is a whole home water softener system mounted in the garage. Upstairs, you’ll find three secondary bedrooms, including one with its own private bath, plus an expansive primary retreat complete with a luxurious en suite and separate his-and-hers walk-in closets. Outside, your backyard oasis awaits with a stunning in-ground pool, spa, spacious patio areas, screened porch, and gazebo. Creating the perfect setting for relaxing or entertaining all summer long. With incredible space, beautiful curb appeal, and resort-style outdoor living, this home truly has it all. A rare opportunity in a highly desirable neighborhood. Community does have a community pool too. This is one you don’t want to miss!
 “The data relating to real estate on this website derive in part from the Internet Data Exchange program. Brokers make an effort to deliver accurate information, but buyers should independently verify any information on which they will rely in a transaction. All properties are subject to prior sale, change or withdrawal. Neither The M Homes Group nor any listing broker shall be responsible for any typographical errors, misinformation, or misprints, and they shall be held totally harmless from any damages arising from reliance upon this data. This data is provided exclusively for consumers’ personal, non-commercial use and may not be used for any purpose other than to identify prospective properties they may be interested in purchasing. © 2026 Carolina Multiple Listing Services, Inc.”

/u.realgeeks.media/mhomesgroup/black_logo/logo_black_MHG.PNG)