




Listing courtesy of SERHANT. amberseldon@serhant.com
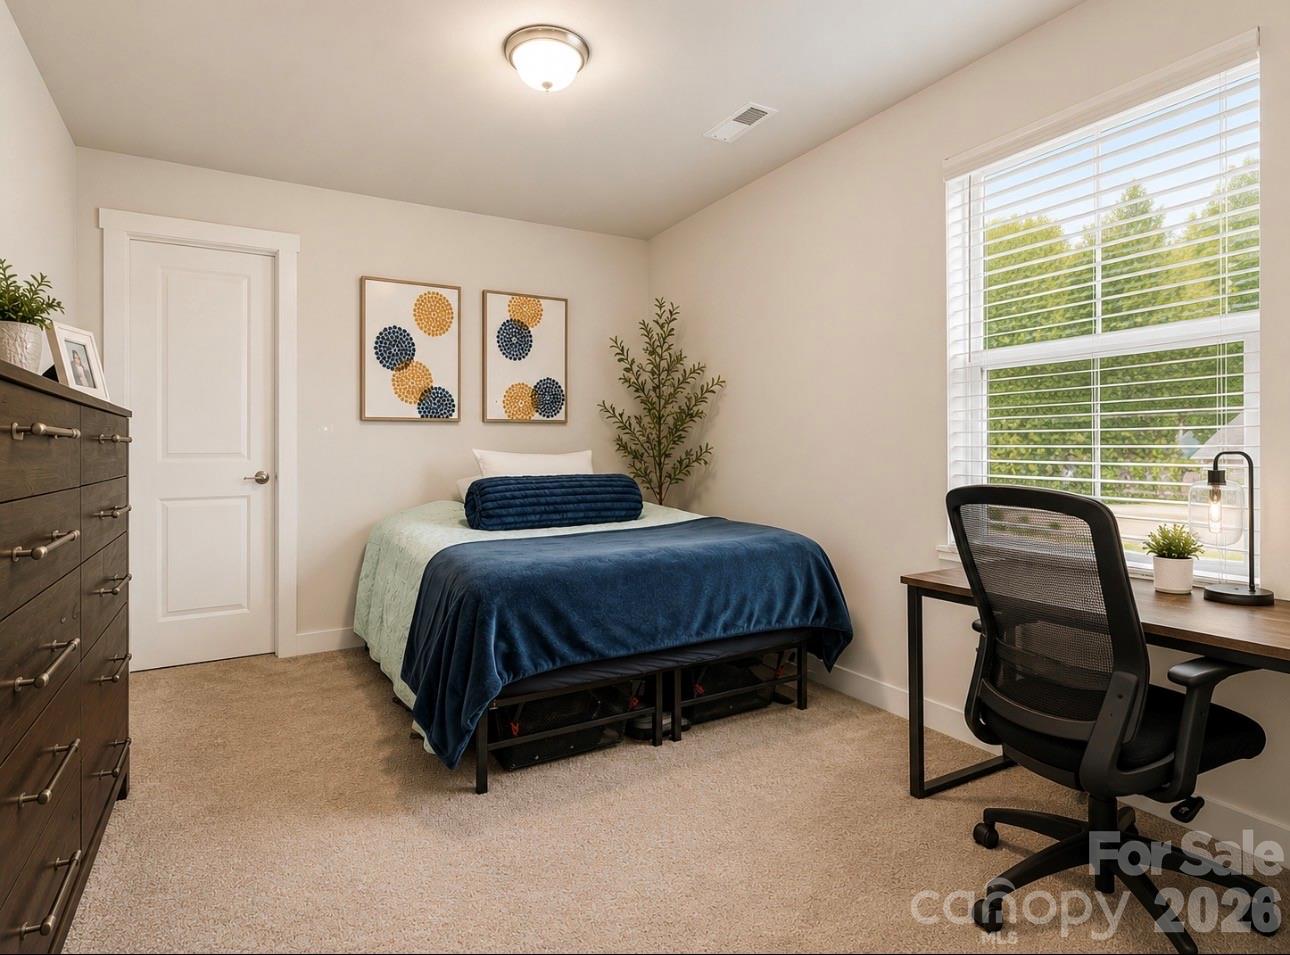
Welcome to this beautifully designed residence offering the perfect blend of space, style and convenience in one of North Charlotte's most desirable locations. Situated on a generous .30-acre lot with NO HOA, this home offers the perfect blend of space, functionality, and convince. Inside, you'll find a thoughtfully designed layout with generous living areas, spacious bedrooms, and plenty of natural light throughout. The large lot provides endless possibilities for outdoor entertaining, gardening, or simply enjoying extra privacy. Upstairs, you'll find a spacious loft that provides endless possibilities as a second living area, media room, playroom, or home office. An additional flex space on the main level, offers even more versatility to be modified as a guest room, fitness space, study, or hobby room to fit your needs. Conveniently located between Highland Creek, Mallard Creek, and University, you'll enjoy the convenient access to shopping, dining, and major highway access, this home makes commuting and everyday living effortless! Whether you're looking for more space, or the freedom of no HOA restriction, this property checks all the boxes. Special Financing opportunities may be available through preferred lender, qualified owner- occupied buyers may be eligible for 100% financing with no monthly mortgage insurance. Buyer should contact lender directly for details. Don't miss your chance to own a spacious, move-in-ready home with flexible living spaces, a large lot, and unbeatable location
 “The data relating to real estate on this website derive in part from the Internet Data Exchange program. Brokers make an effort to deliver accurate information, but buyers should independently verify any information on which they will rely in a transaction. All properties are subject to prior sale, change or withdrawal. Neither The M Homes Group nor any listing broker shall be responsible for any typographical errors, misinformation, or misprints, and they shall be held totally harmless from any damages arising from reliance upon this data. This data is provided exclusively for consumers’ personal, non-commercial use and may not be used for any purpose other than to identify prospective properties they may be interested in purchasing. © 2026 Carolina Multiple Listing Services, Inc.”

/u.realgeeks.media/mhomesgroup/black_logo/logo_black_MHG.PNG)