


+19199079906
The M Homes Group







Listing courtesy of Click Your Heels LLC. 704-707-5464
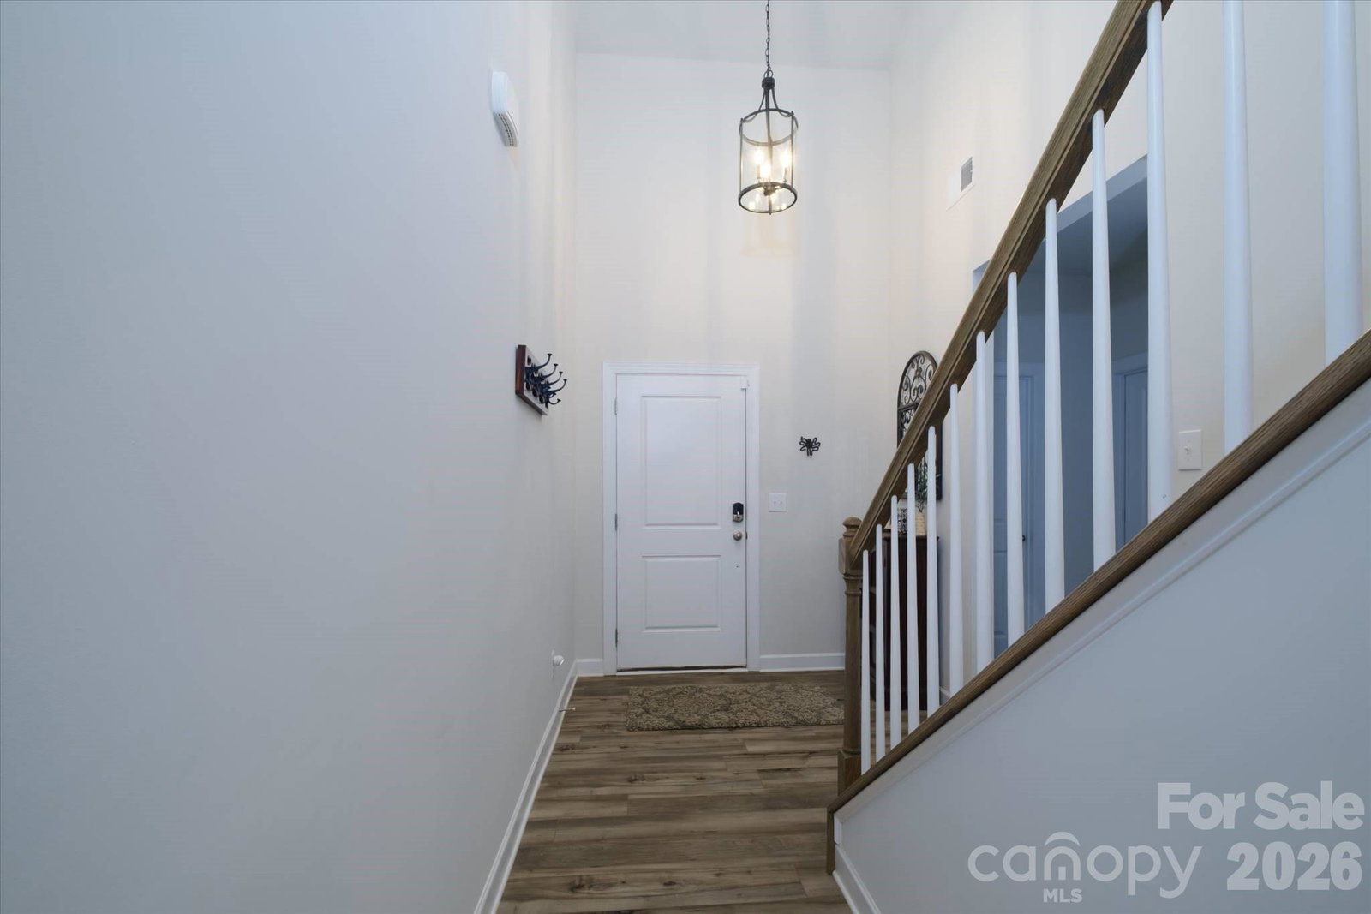
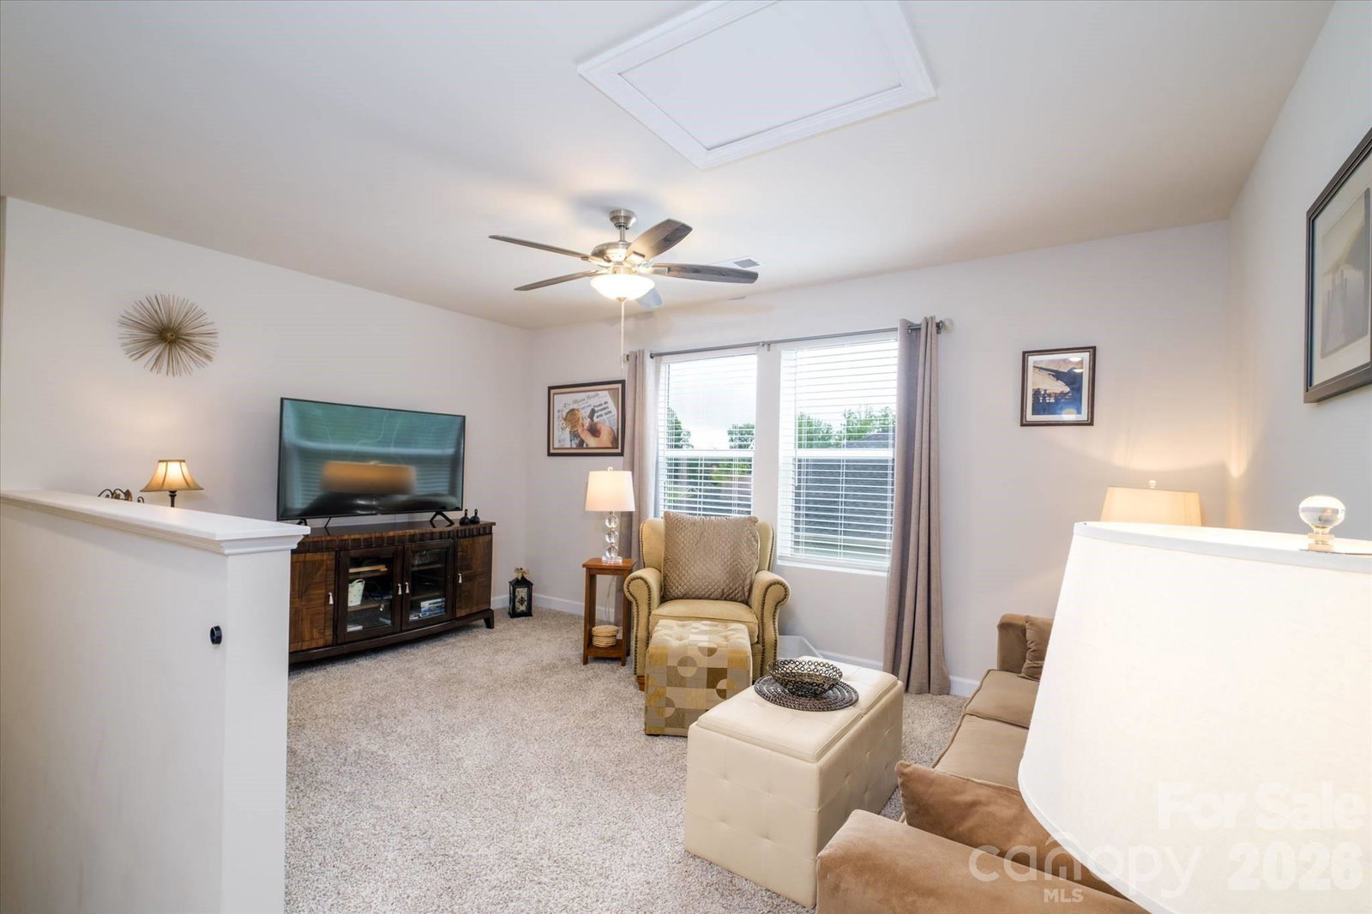
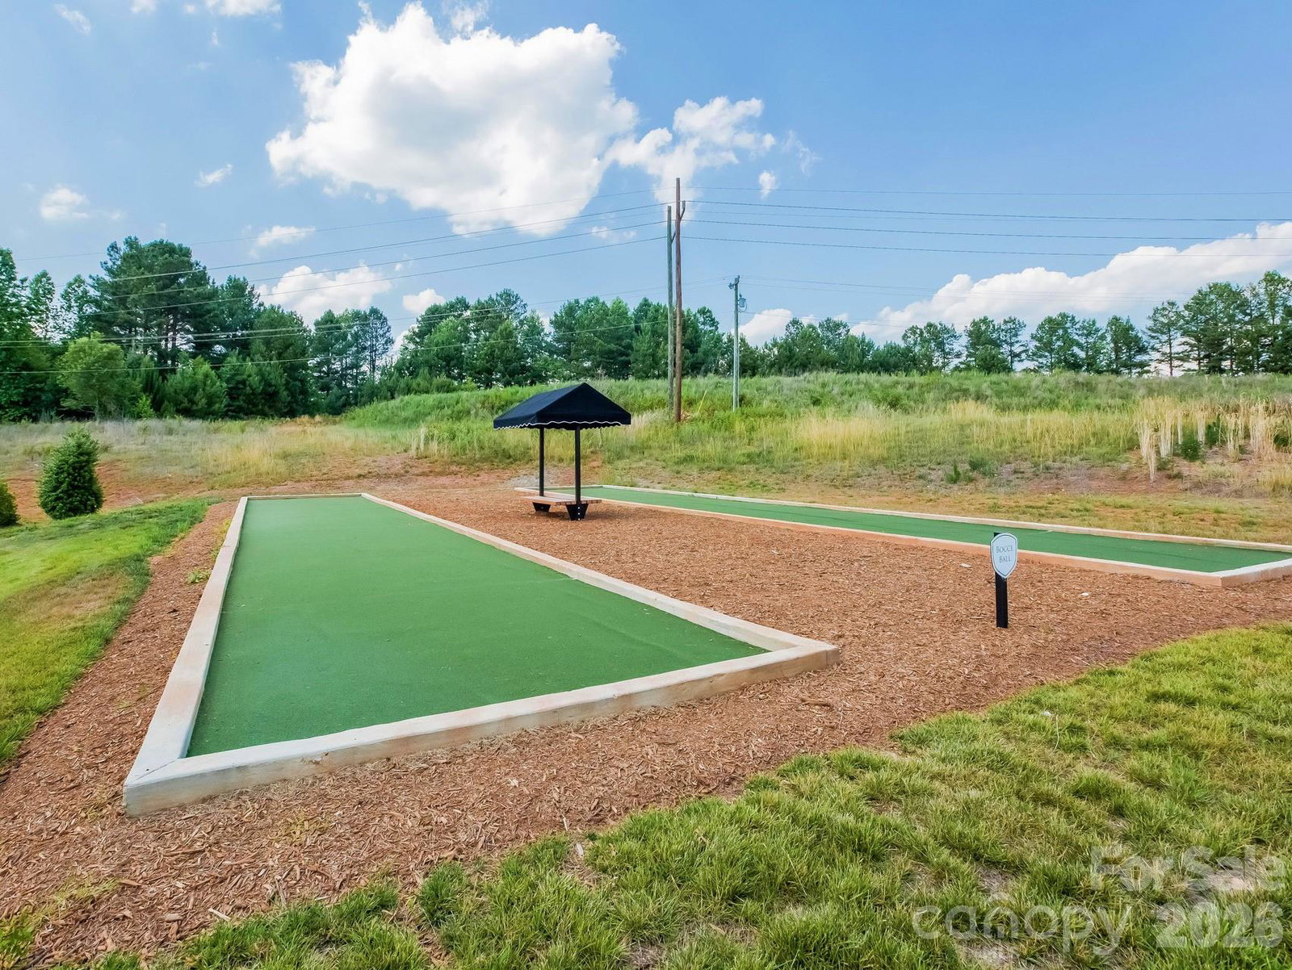
Backyard of this stunning home has a PARTIAL VIEW OF LAKE WYLIE and is perfect for entertaining guest/relaxing during the summer evenings. Enjoy resort-style living in The Vineyards at Lake Wylie, where residents have access to exceptional amenities including an brand new clubhouse, Olympic-sized pool, splash pad, fitness center, walking trails, dog park, lake access, boat/RV storage, and more. This thoughtfully designed 4-bedroom, 3-bathroom floor plan features easy main-level living and an open-concept layout ideal for entertaining and everyday living. The spacious living area flows effortlessly into the dining space and kitchen, creating a warm and inviting atmosphere. The main-level primary suite offers a private retreat with a walk-in closet and en-suite bath, while additional bedrooms provide flexibility for guests, family, or office space. Upstairs, has a loft, additional bedroom, and full bath create the perfect setup for a media room, guest suite, or home workspace. Covered front and rear porches add even more functional outdoor living space. Just 10 minutes from CLT Airport, and 20-minute drive to Uptown Charlotte offering the perfect blend of convenience and comfort.
 “The data relating to real estate on this website derive in part from the Internet Data Exchange program. Brokers make an effort to deliver accurate information, but buyers should independently verify any information on which they will rely in a transaction. All properties are subject to prior sale, change or withdrawal. Neither The M Homes Group nor any listing broker shall be responsible for any typographical errors, misinformation, or misprints, and they shall be held totally harmless from any damages arising from reliance upon this data. This data is provided exclusively for consumers’ personal, non-commercial use and may not be used for any purpose other than to identify prospective properties they may be interested in purchasing. © 2026 Carolina Multiple Listing Services, Inc.”

/u.realgeeks.media/mhomesgroup/black_logo/logo_black_MHG.PNG)