





Listing courtesy of NextHome WNC Realty. Laura@NextHomeWNC.com
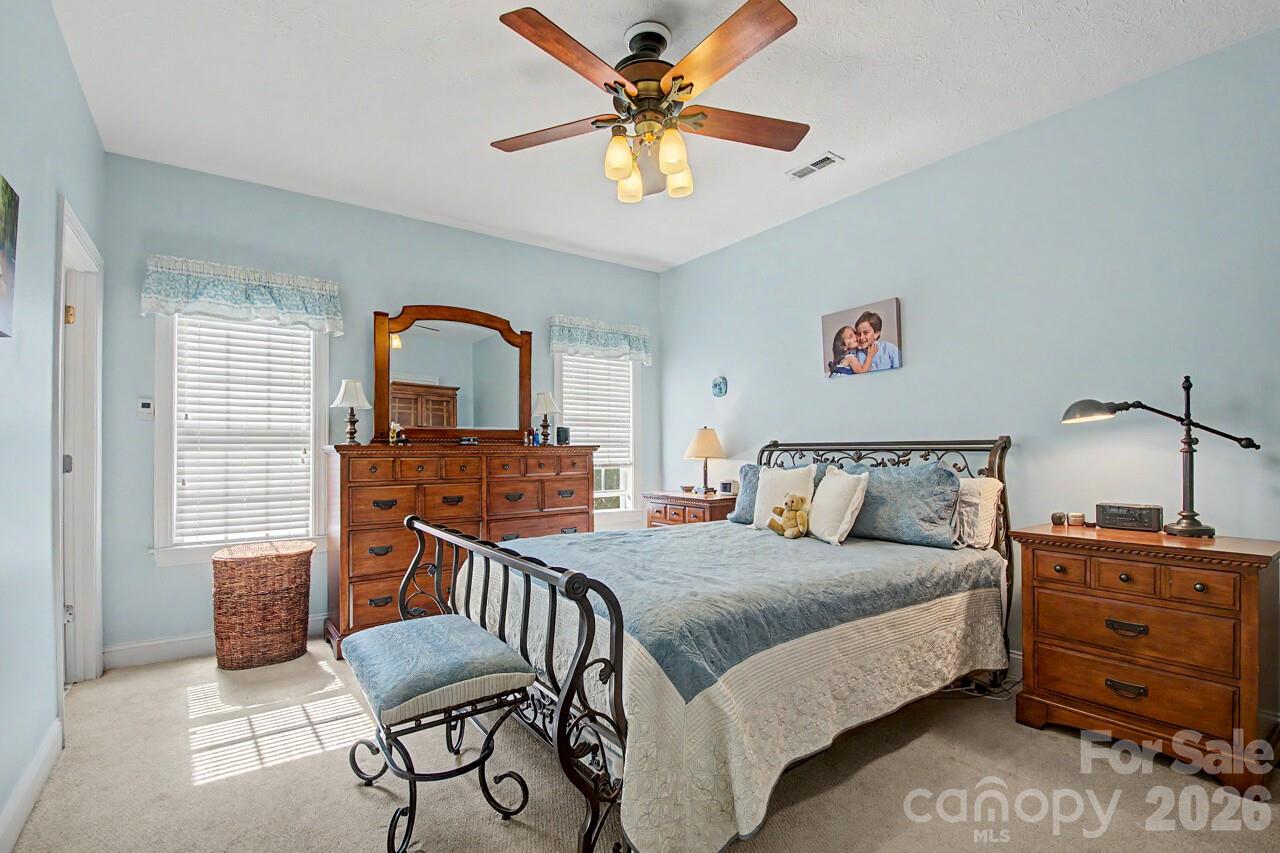
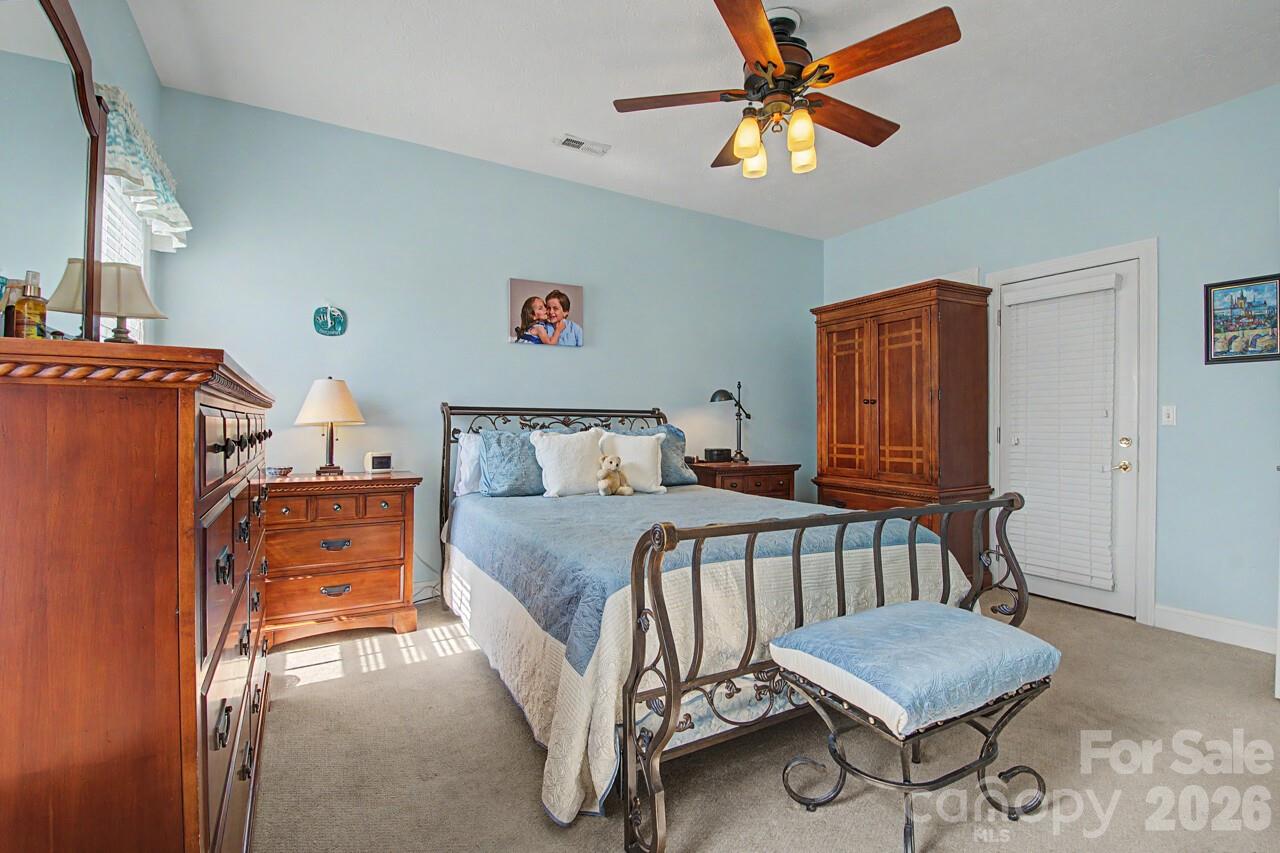
Welcome to 606 Carriage Commons, nestled in a private courtyard. This move in ready townhome features 4 Bedrooms, Sunroom, Enclosed Lower Level Porch and 3 Full Baths all laid out on a wonderful Floor Plan with Long Range Views. In addition, the Main Floor is conducive to One Level Living with all your essential needs. The Living Room on the main features a Gas Fireplace and opens to a Heated/Cooled (10 x 19.7) Sunroom. Perfect for entertaining or enjoying your morning coffee. Enjoy Long Range Views on Rear decking complete with Awning. Spacious Eat-In Kitchen features generous amount of cabinetry, countertop space and opens to a side grilling deck. Guest Bath on the Main has been Beautifully renovated with stylish subway tile detail and adjoins a Guest Bedroom (currently used as Office/Hobby Room). Enjoy the Long Range views from the Primary Bedroom. Adjoining en-suite Bath has been Masterfully renovated features Dual Quartz Vanity, stylish Tile Flooring and Stunning Walk-In Tiled shower. Lower Level Family Room boasts a second Gas Fireplace and walks out to an Enclosed Porch, Flag Stone Patio and established Perennial Gardens. Also features a Third Full Bath, 2 Guest Bedrooms, one used as a Bonus/Game Room. This home offers many wonderful outdoor spaces to enjoy, Front Porch, Rear Deck, Side Deck & Lower Level Patio. Community features, Tennis/Pickle Ball Courts, Club House with Indoor Pool, Pond, Walking Paths and is Gated. Located minutes to Downtown Hendersonville, a coveted location. Don’t Miss Out!
 “The data relating to real estate on this website derive in part from the Internet Data Exchange program. Brokers make an effort to deliver accurate information, but buyers should independently verify any information on which they will rely in a transaction. All properties are subject to prior sale, change or withdrawal. Neither The M Homes Group nor any listing broker shall be responsible for any typographical errors, misinformation, or misprints, and they shall be held totally harmless from any damages arising from reliance upon this data. This data is provided exclusively for consumers’ personal, non-commercial use and may not be used for any purpose other than to identify prospective properties they may be interested in purchasing. © 2026 Carolina Multiple Listing Services, Inc.”

/u.realgeeks.media/mhomesgroup/black_logo/logo_black_MHG.PNG)