




Listing courtesy of Keller Williams Ballantyne Area. brittany@viewpremier.com
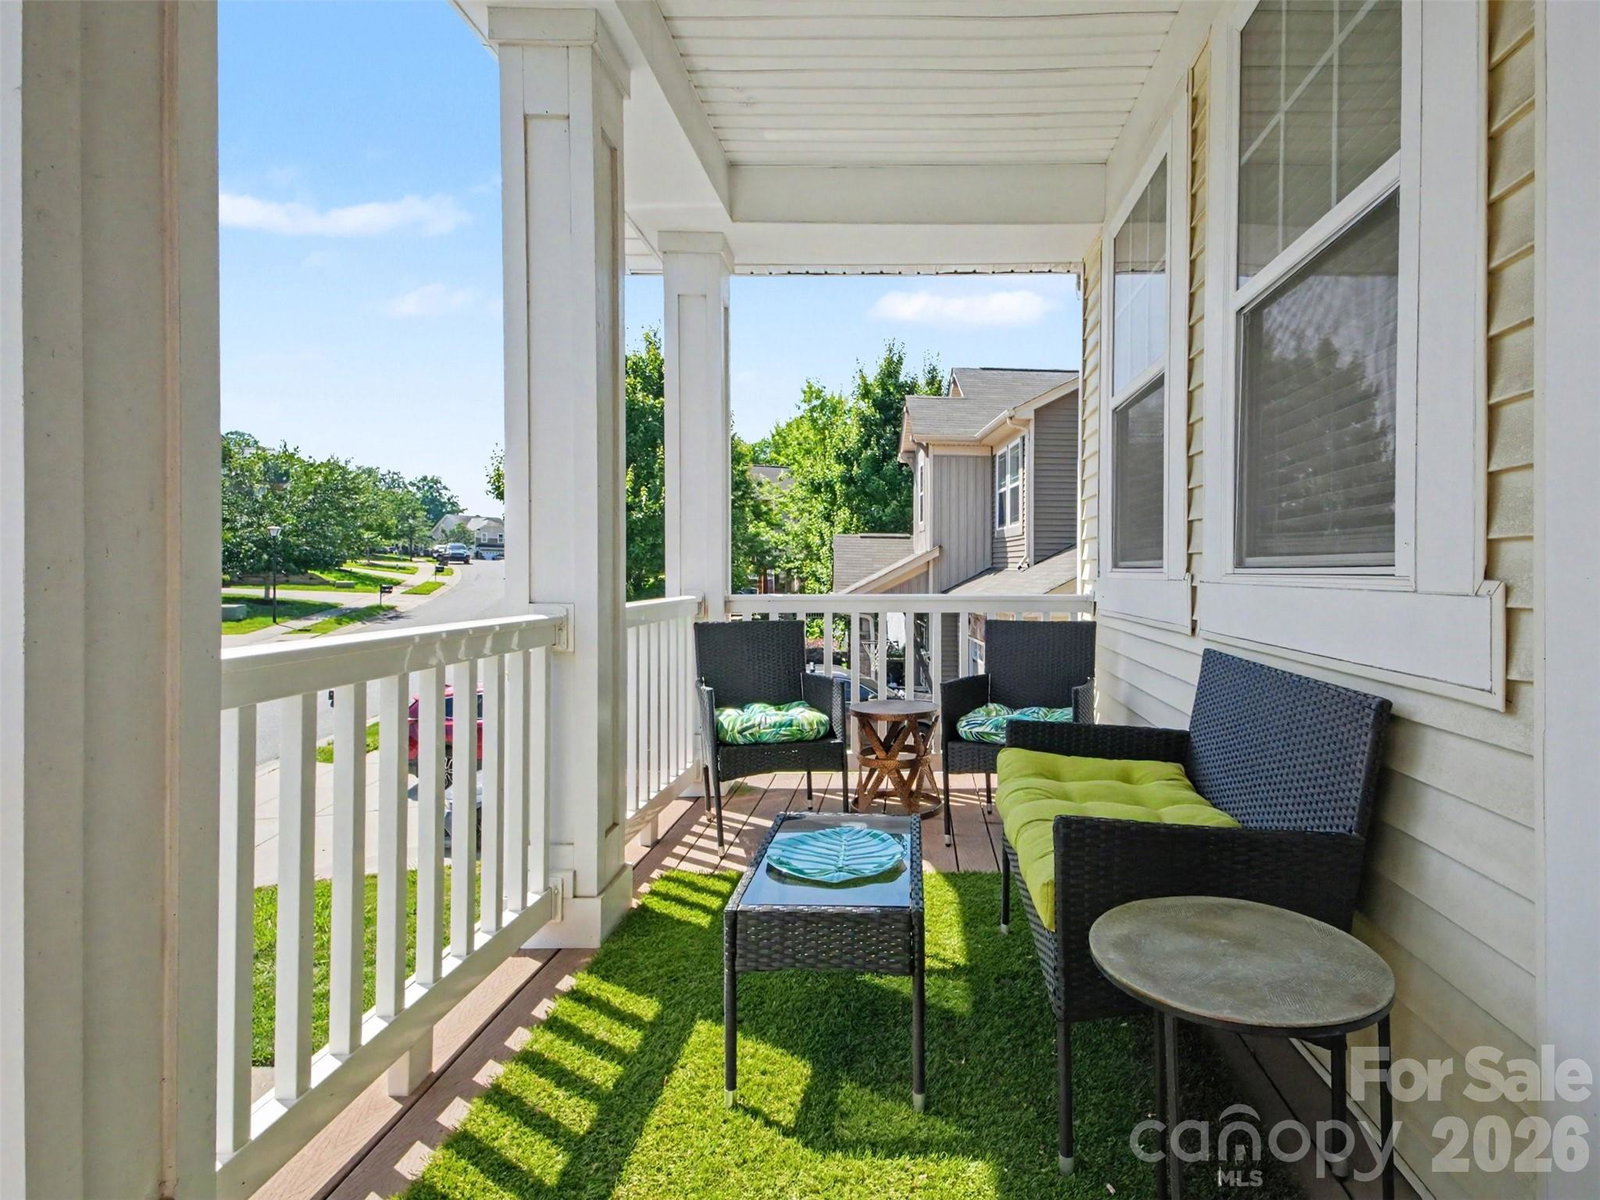
SELLER OFFERING A $5,000 CLOSING COST INCENTIVE WITH ACCEPTABLE OFFER! Welcome home to a beautifully designed Charleston-style home in the sought-after Hubbard Falls community of North Charlotte. This spacious 3-bedroom, 2.5-bath home offers thoughtfully designed living space with timeless curb appeal and modern upgrades throughout. Featuring an open-concept layout, the main level includes formal living and dining areas, a bright family room with fireplace, and a stylish kitchen complete with granite countertops, stainless steel appliances, gas range, center island, and generous breakfast area. Upstairs, you’ll find a versatile loft space, spacious secondary bedrooms, convenient second-floor laundry, and a luxurious owner’s retreat with dual walk-in closets, garden tub, and separate shower. Enjoy relaxing mornings on the charming upper-level balcony or entertain guests on the backyard patio. The attached tandem 3-car garage provides exceptional storage and flexibility. NEW HVAC! Conveniently located just minutes from Uptown Charlotte, UNC Charlotte, shopping, dining, parks, and major interstates, this home combines comfort, space, and accessibility in one exceptional package.
 “The data relating to real estate on this website derive in part from the Internet Data Exchange program. Brokers make an effort to deliver accurate information, but buyers should independently verify any information on which they will rely in a transaction. All properties are subject to prior sale, change or withdrawal. Neither The M Homes Group nor any listing broker shall be responsible for any typographical errors, misinformation, or misprints, and they shall be held totally harmless from any damages arising from reliance upon this data. This data is provided exclusively for consumers’ personal, non-commercial use and may not be used for any purpose other than to identify prospective properties they may be interested in purchasing. © 2026 Carolina Multiple Listing Services, Inc.”

/u.realgeeks.media/mhomesgroup/black_logo/logo_black_MHG.PNG)