






Listing courtesy of Keller Williams Lake Norman. Matt@TheSarverGroup.com
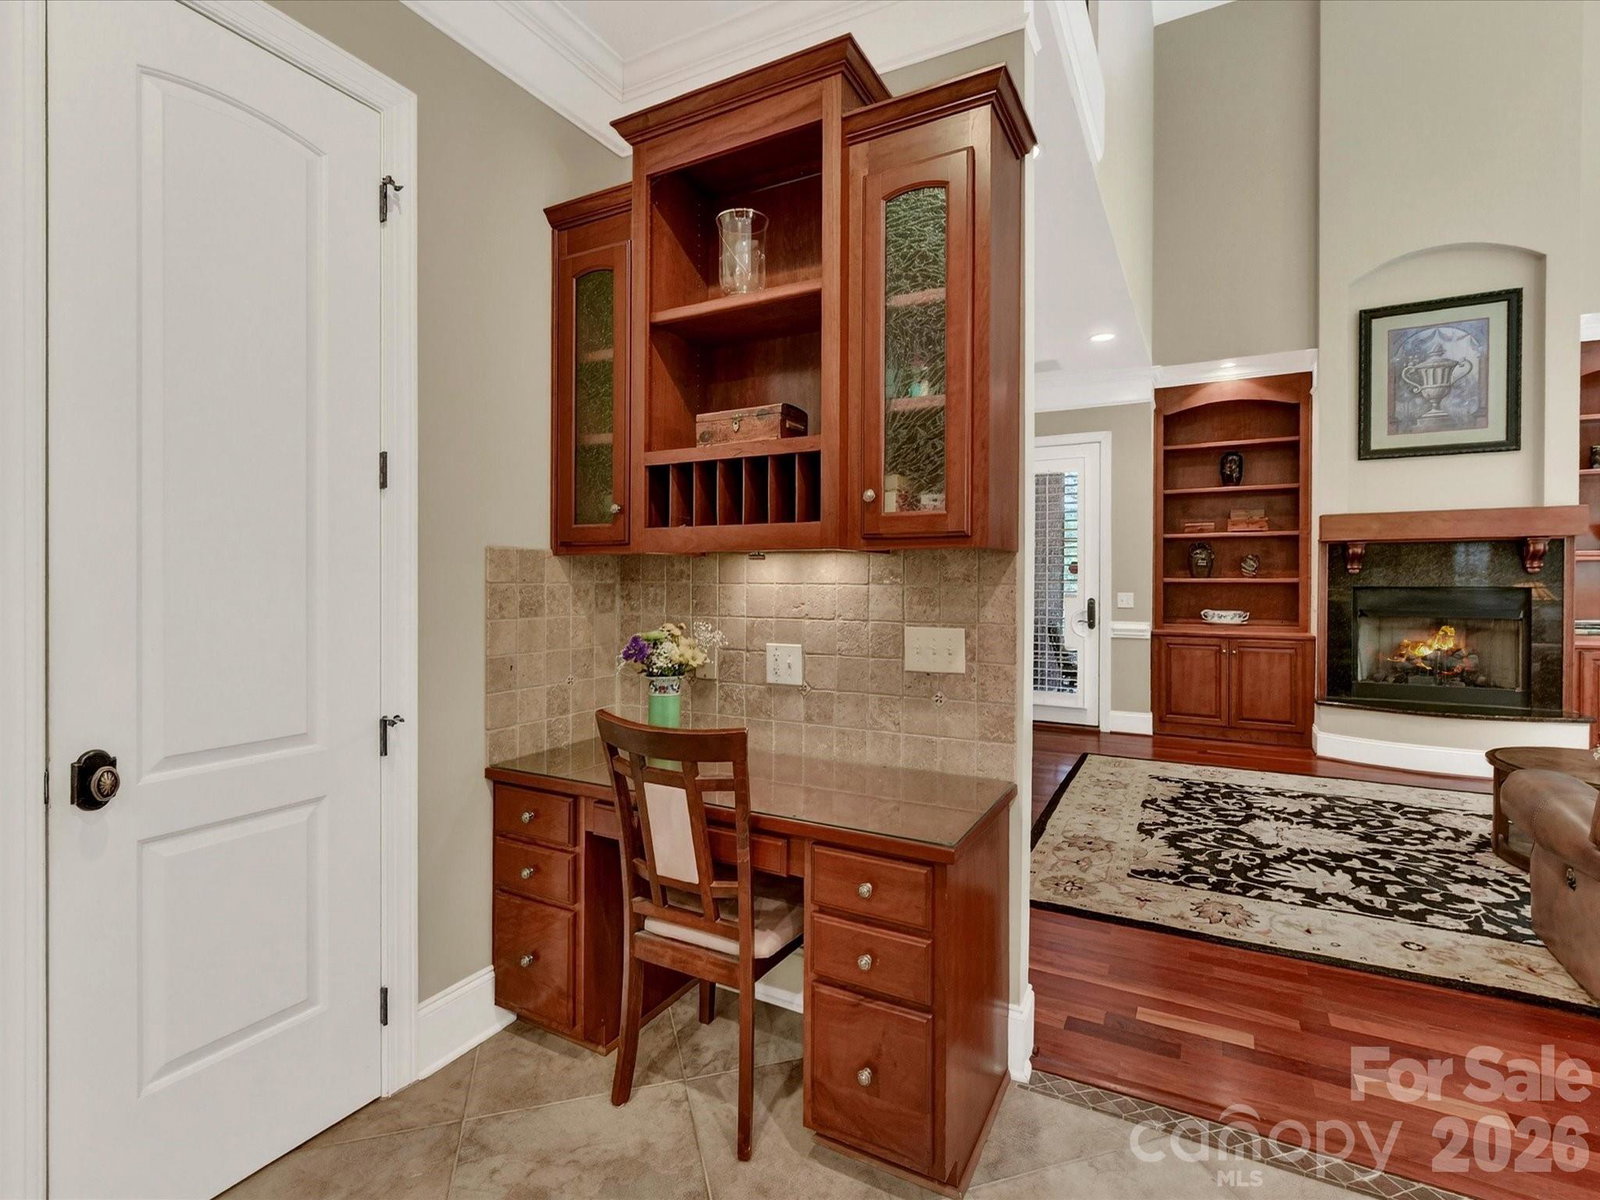
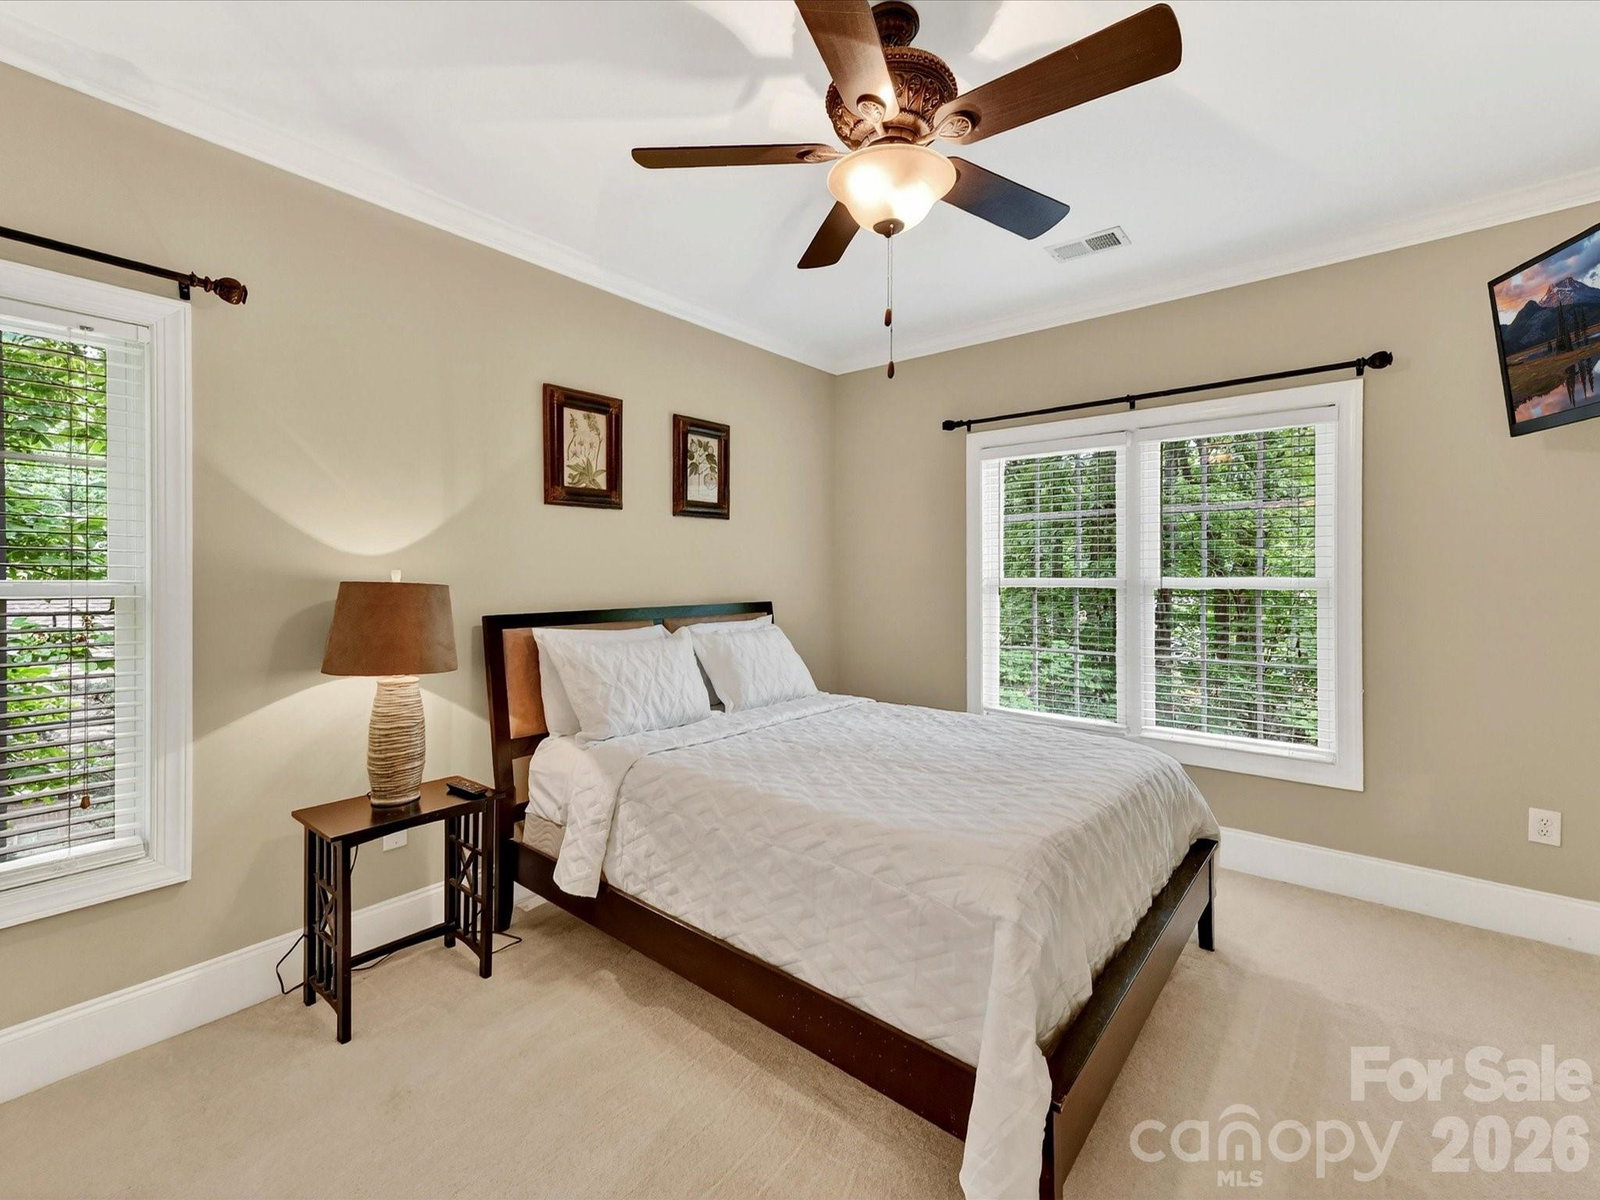
Tucked away on a beautifully wooded and private, 1+ acre lot, this custom brick home offers timeless elegance, exceptional living space, and thoughtfully designed indoor and outdoor entertaining areas across three finished levels. A dramatic two-story Great Room filled with natural light through massive windows, serves as the heart of the home, while the formal Dining Room and elegant sitting/flex room create the perfect setting for entertaining and everyday living. The spacious kitchen features abundant cherry cabinetry, generous prep space, and a sunny breakfast area overlooking the peaceful backyard retreat. The luxurious primary suite on the upper level offers a private escape complete with a spa-inspired bath featuring dual vanities, granite countertops, an oversized tiled walk-in shower, and adjoining flex space ideal for a home office, reading room, nursery, or exercise area. Spacious secondary bedrooms provide comfort and privacy, including ensuite bath access and large windows with serene wooded views. Upstairs, a stunning third-floor bonus retreat offers endless versatility with expansive recreation and media space, wet bar area, full bath, and additional flex rooms perfect for guests, hobbies, or multi-generational living. Rich hardwood floors, soaring ceilings, extensive crown molding, and custom architectural details add warmth and sophistication throughout the home. Outdoor living is equally impressive with a screened porch, covered deck with retractable awning, and professionally landscaped backyard featuring lush gardens, mature trees, and exceptional privacy. Gorgeous aerial views showcase the home’s tranquil setting and spacious wooded surroundings, creating a true retreat while still conveniently located near shopping, dining, and everyday amenities. This home blends elegance, comfort & functionality & is just minutes from Davidson's charming downtown, golf, tennis & top rated schools.
 “The data relating to real estate on this website derive in part from the Internet Data Exchange program. Brokers make an effort to deliver accurate information, but buyers should independently verify any information on which they will rely in a transaction. All properties are subject to prior sale, change or withdrawal. Neither The M Homes Group nor any listing broker shall be responsible for any typographical errors, misinformation, or misprints, and they shall be held totally harmless from any damages arising from reliance upon this data. This data is provided exclusively for consumers’ personal, non-commercial use and may not be used for any purpose other than to identify prospective properties they may be interested in purchasing. © 2026 Carolina Multiple Listing Services, Inc.”

/u.realgeeks.media/mhomesgroup/black_logo/logo_black_MHG.PNG)