





Listing courtesy of SDH Charlotte LLC. jwestmoreland@smithdouglas.com
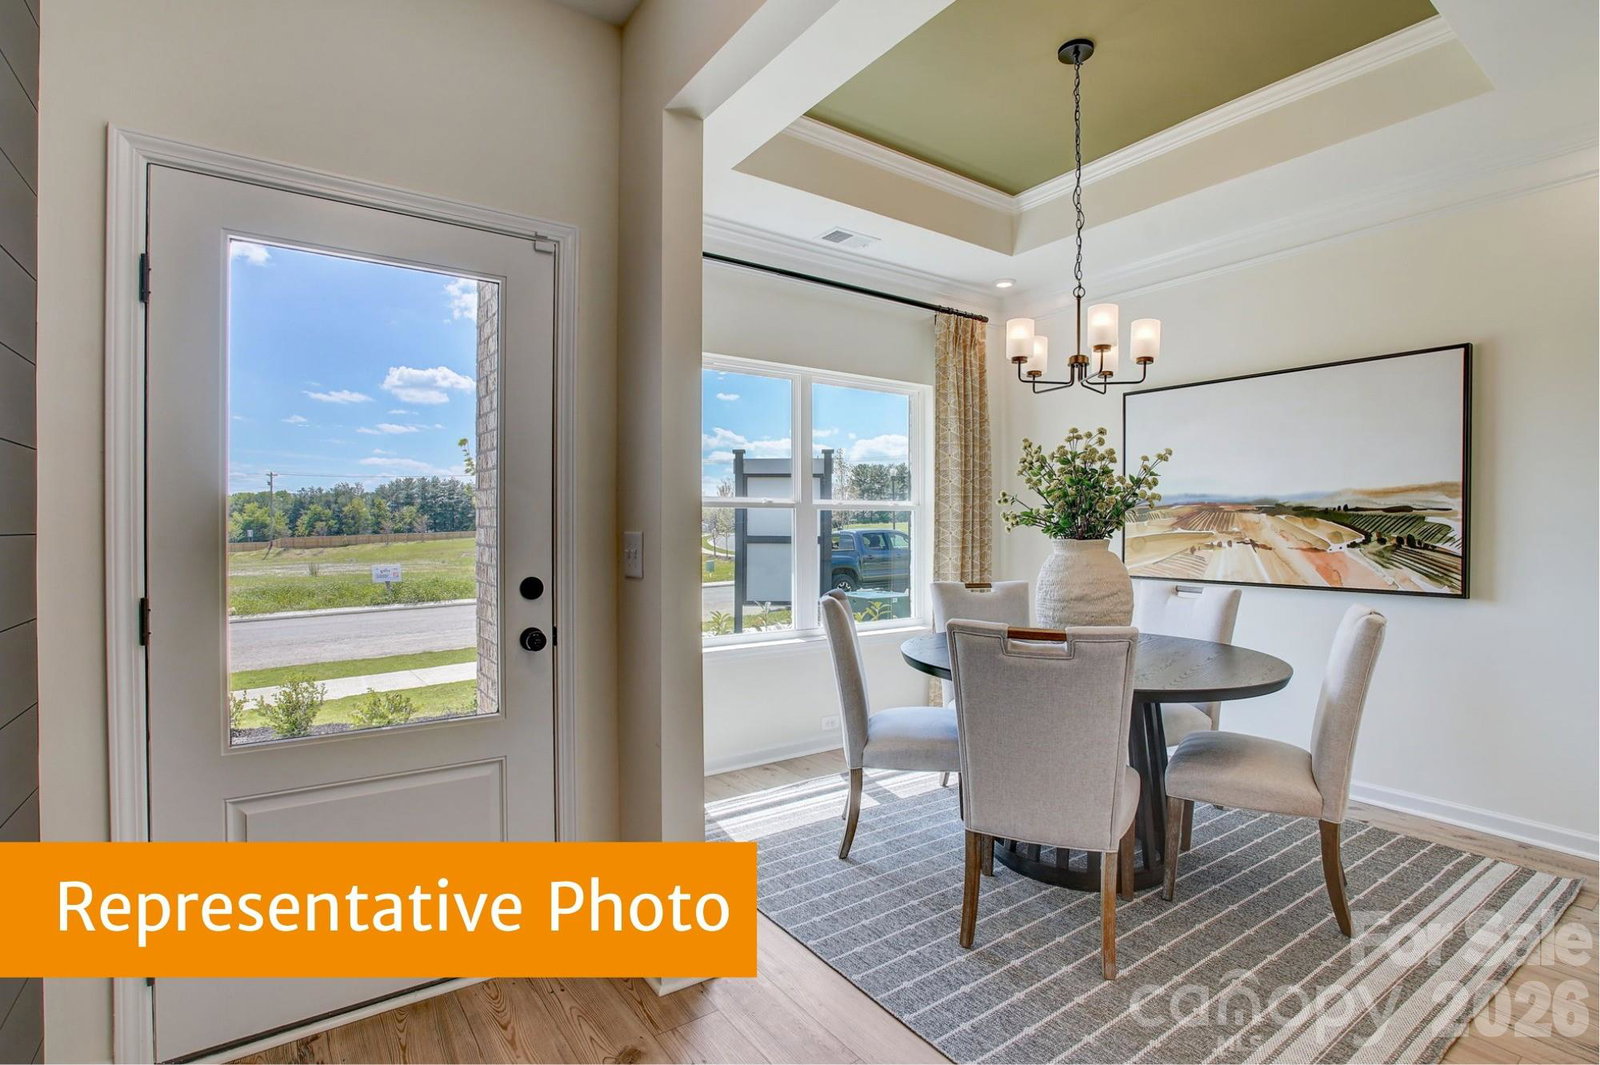
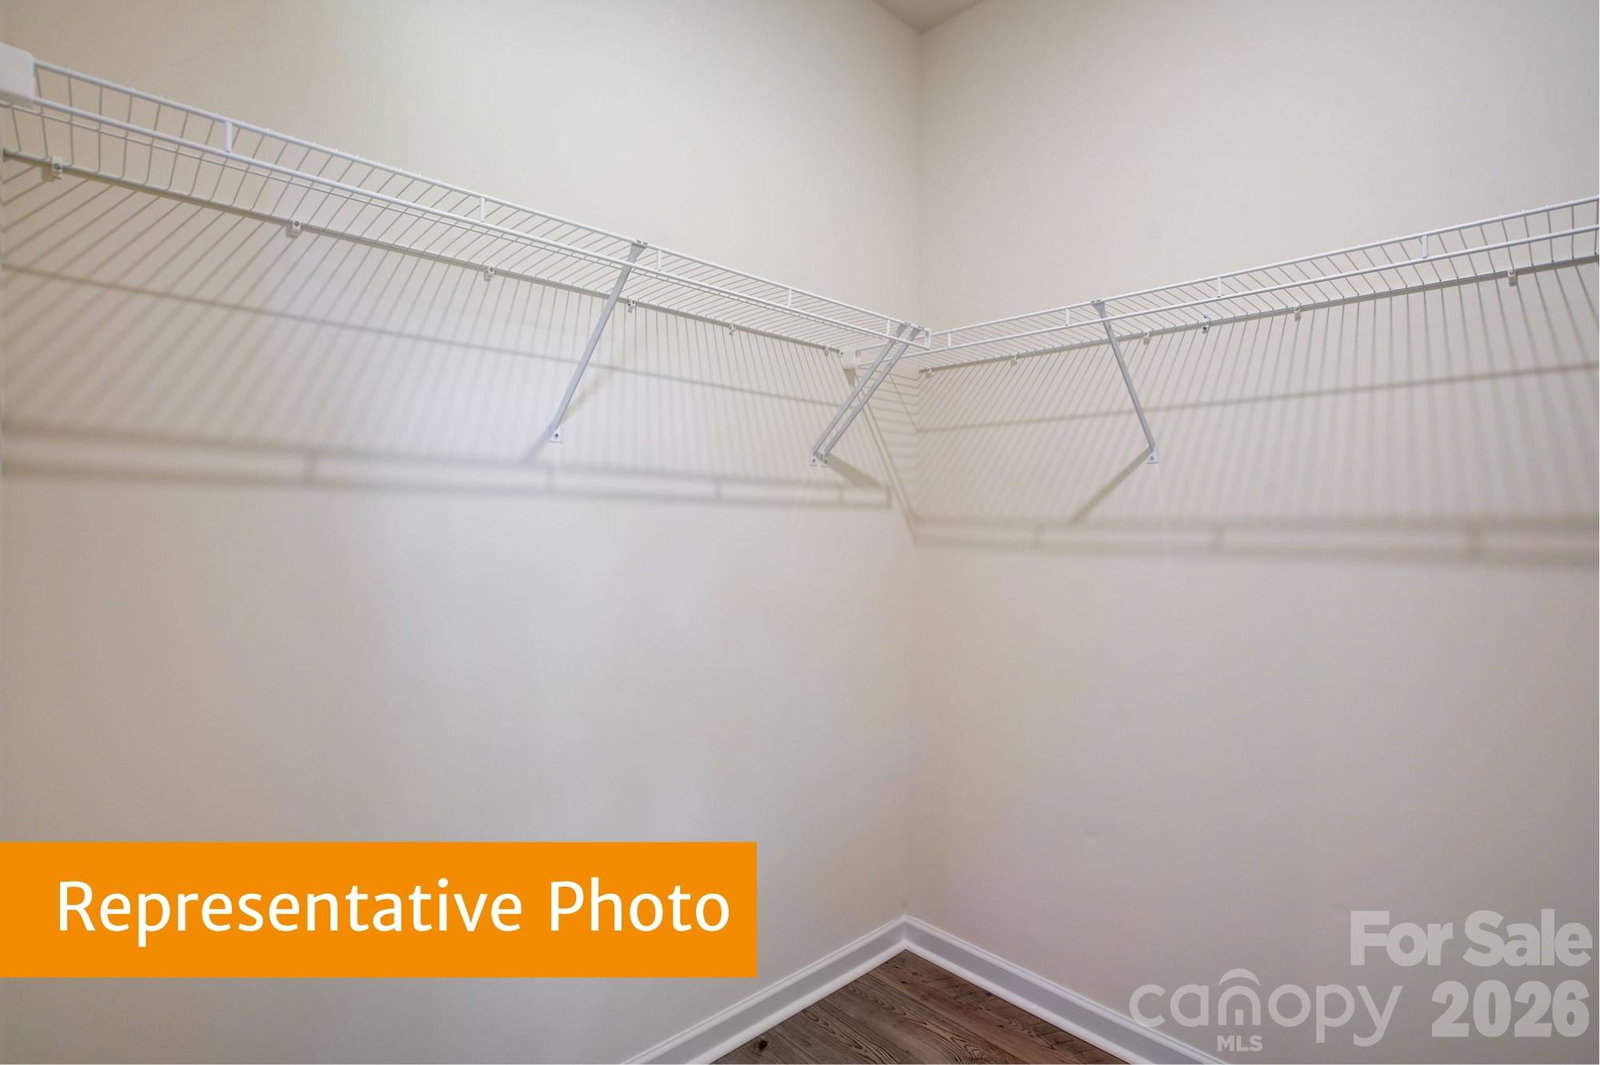
Come to Sunset Meadows and view The Caldwell, you'll be impressed by its thoughtful design and spacious layout. On the main level, the expansive owner's suite provides a private retreat, while the stylish dining room offers the perfect space for entertaining. The open-concept kitchen flows seamlessly into the welcoming family room, creating an ideal space for both relaxation and gatherings. The kitchen is a chef’s dream, featuring 42" cabinetry, a chic tile backsplash, stunning quartz countertops, and premium stainless-steel appliances that offer both beauty and functionality. The owner's bathroom is a true sanctuary, with a large tiled walk-in shower, dual vanities, and a private walk-in closet designed for ultimate convenience and organization. Upstairs, you'll find a loft area, three generously sized bedrooms, each with its own walk-in closet, providing plenty of storage. A full bathroom, a linen closet and a separate storage closet offers additional space to meet all your needs.
 “The data relating to real estate on this website derive in part from the Internet Data Exchange program. Brokers make an effort to deliver accurate information, but buyers should independently verify any information on which they will rely in a transaction. All properties are subject to prior sale, change or withdrawal. Neither The M Homes Group nor any listing broker shall be responsible for any typographical errors, misinformation, or misprints, and they shall be held totally harmless from any damages arising from reliance upon this data. This data is provided exclusively for consumers’ personal, non-commercial use and may not be used for any purpose other than to identify prospective properties they may be interested in purchasing. © 2026 Carolina Multiple Listing Services, Inc.”

/u.realgeeks.media/mhomesgroup/black_logo/logo_black_MHG.PNG)