




Listing courtesy of Nueman Real Estate Inc. Sam@NRESells.com
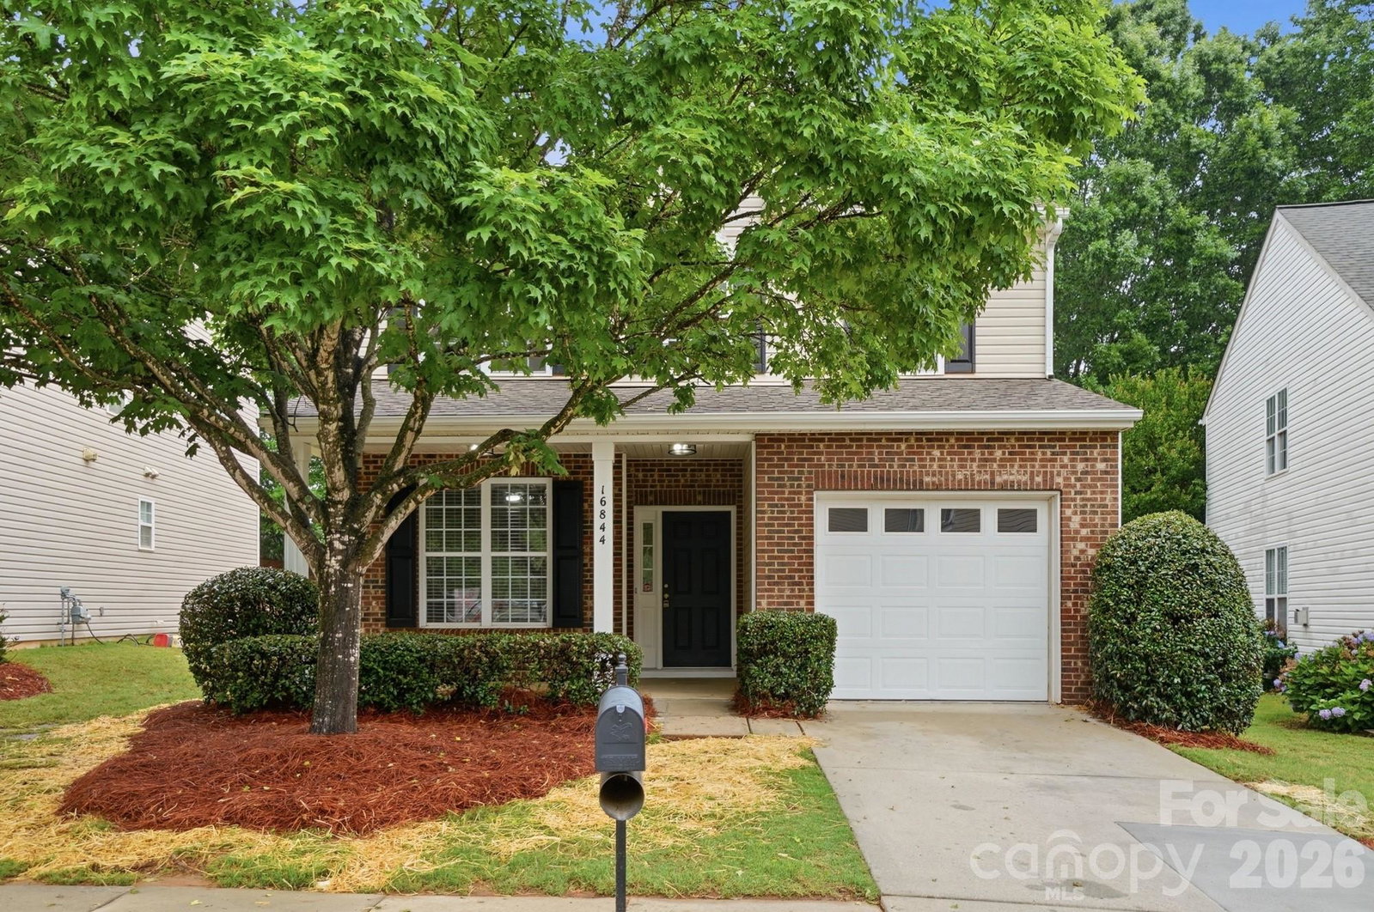
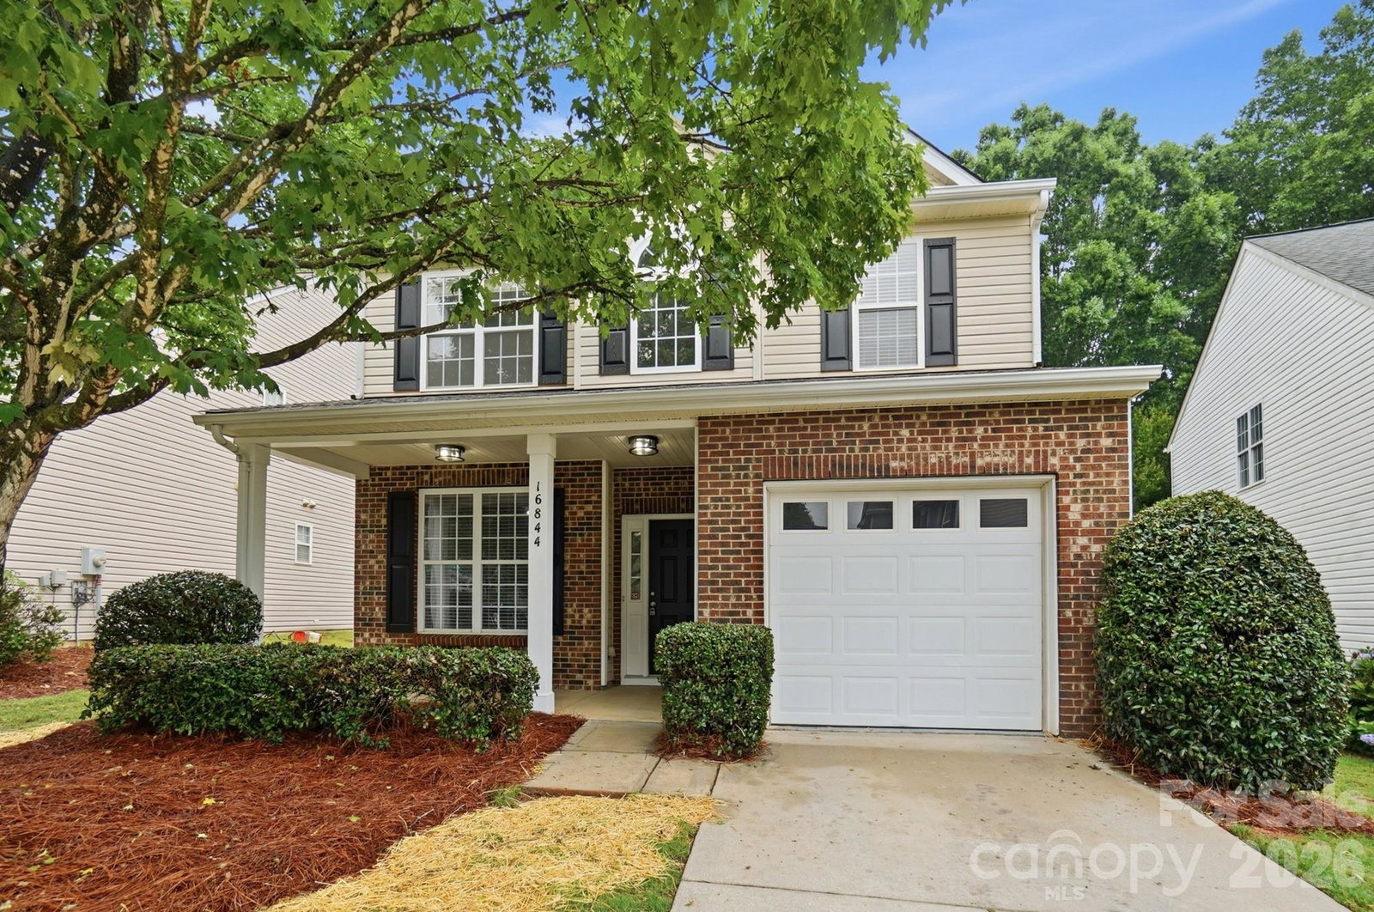
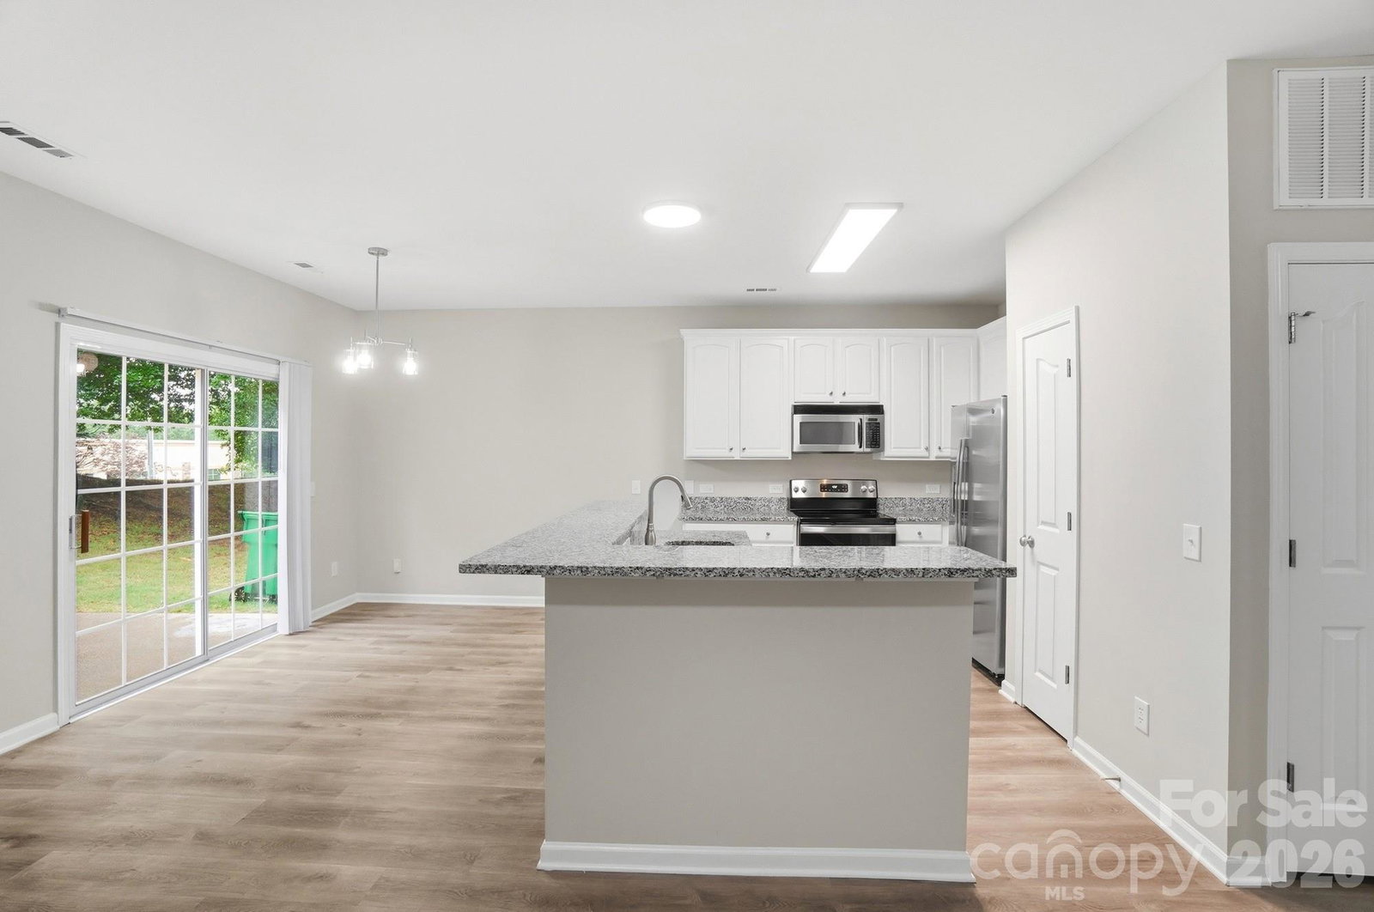
Welcome to 16844 Kettlewell Lane in Southampton Commons! Nestled in the heart of Ballantyne, this beautifully updated and maintained 2-bedroom, 2.5-bath single-family home offers the perfect blend of comfort, convenience, and community amenities. Luxury vinyl plank flooring extends throughout the main level, creating a stylish and low-maintenance living space. The open floor plan is filled with natural light and provides a welcoming setting for both everyday living and entertaining. Upstairs, you'll find two spacious bedrooms and a versatile loft area ideal for a home office, media room, workout space, additional living area, or can be converted into a 3rd bedroom. Thoughtful updates and flexible spaces make this home move-in ready. Desirable community amenities include a clubhouse, outdoor pool, playground, and walking trails. Convenient Ballantyne location near top-rated schools, shopping, dining, and parks! What more could you ask for?! This beautiful home will not last long!
 “The data relating to real estate on this website derive in part from the Internet Data Exchange program. Brokers make an effort to deliver accurate information, but buyers should independently verify any information on which they will rely in a transaction. All properties are subject to prior sale, change or withdrawal. Neither The M Homes Group nor any listing broker shall be responsible for any typographical errors, misinformation, or misprints, and they shall be held totally harmless from any damages arising from reliance upon this data. This data is provided exclusively for consumers’ personal, non-commercial use and may not be used for any purpose other than to identify prospective properties they may be interested in purchasing. © 2026 Carolina Multiple Listing Services, Inc.”

/u.realgeeks.media/mhomesgroup/black_logo/logo_black_MHG.PNG)