



Listing courtesy of Helen Adams Realty. bryant@BryantStadlerHomes.com
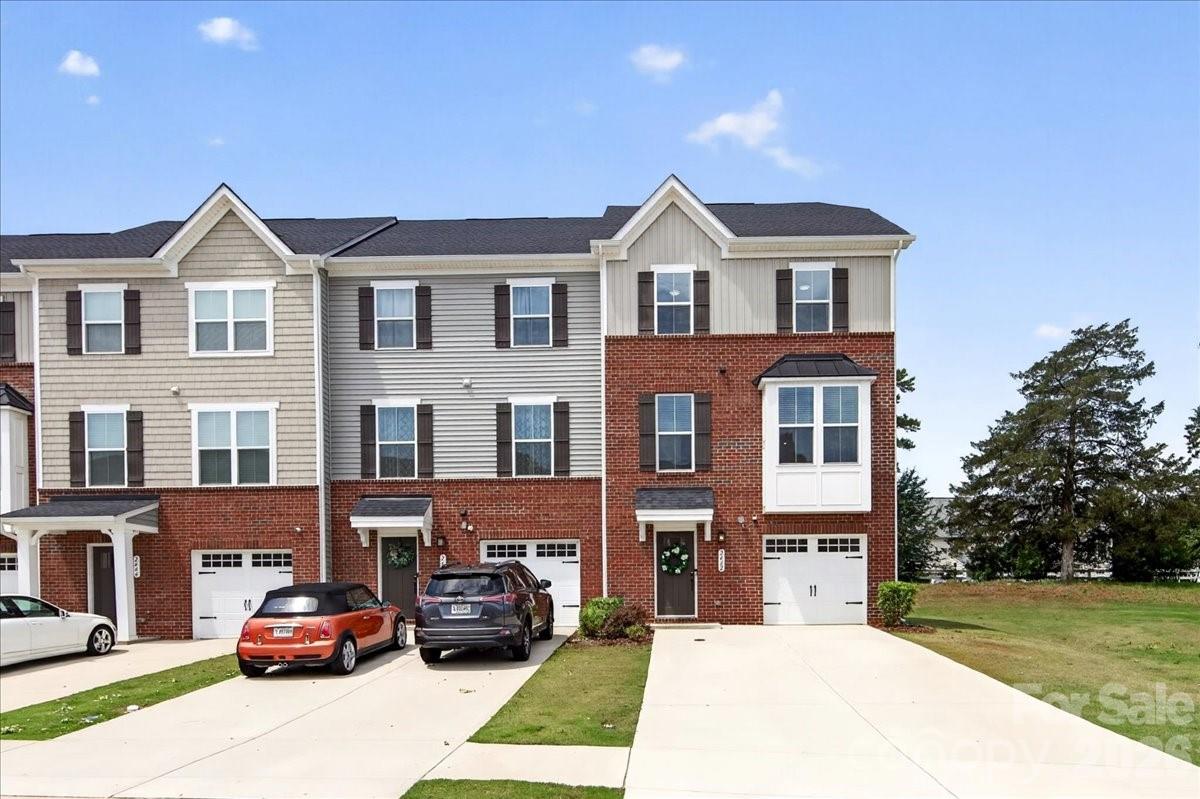
Welcome to this Desirable End-Unit Townhome in Sought-After Grantham Place at Regent Park — Move-in ready with the Opportunity for a Quick Close! Enjoy the Benefits of Low South Carolina Property Taxes, Top-Rated Fort Mill Schools, and an Unbeatable Location just minutes from Historic Downtown Fort Mill, Baxter Village, I-77, and I-485 for an Easy Commute anywhere in the Charlotte Metro Area.The Versatile Main-Level Flex Space offers Endless Possibilities and is Perfect for a Private Multi-Generational Bonus Room, Home Office, Workout Area, or Hobby Room. Upstairs, the Bright and Open-Concept second level is filled with Natural Light and Designed for both everyday Living and Entertaining. The Chefs Kitchen features Granite Counter Tops,SS Appliances & Abundant Cabinetry While flowing Seamlessly into the Breakfast/Dining Area and Spacious Great Room, with Direct Access to the Balcony — Ideal for Relaxing Mornings or Hosting Friendly Gatherings. The Thoughtfully Designed Third Level serves as a Private Retreat, Featuring a Spacious Primary Suite with a Luxurious en-suite Bath, Convenient Laundry Room Access, and Two Generous Guest Bedrooms that Provide Flexibility for A Great Nights Sleep or Additional Work Space. Residents of Regent Park Enjoy a Relaxing Lifestyle with Club-Like Amenities, Including an Outdoor Pool, Tennis Courts, Playgrounds, and a Beautifully Appointed Clubhouse! An expansive walking trail borders the Community & is ideal for the Active Home Owner.
 “The data relating to real estate on this website derive in part from the Internet Data Exchange program. Brokers make an effort to deliver accurate information, but buyers should independently verify any information on which they will rely in a transaction. All properties are subject to prior sale, change or withdrawal. Neither The M Homes Group nor any listing broker shall be responsible for any typographical errors, misinformation, or misprints, and they shall be held totally harmless from any damages arising from reliance upon this data. This data is provided exclusively for consumers’ personal, non-commercial use and may not be used for any purpose other than to identify prospective properties they may be interested in purchasing. © 2026 Carolina Multiple Listing Services, Inc.”

/u.realgeeks.media/mhomesgroup/black_logo/logo_black_MHG.PNG)