





Listing courtesy of COMPASS. Gina.lorenzo@compass.com
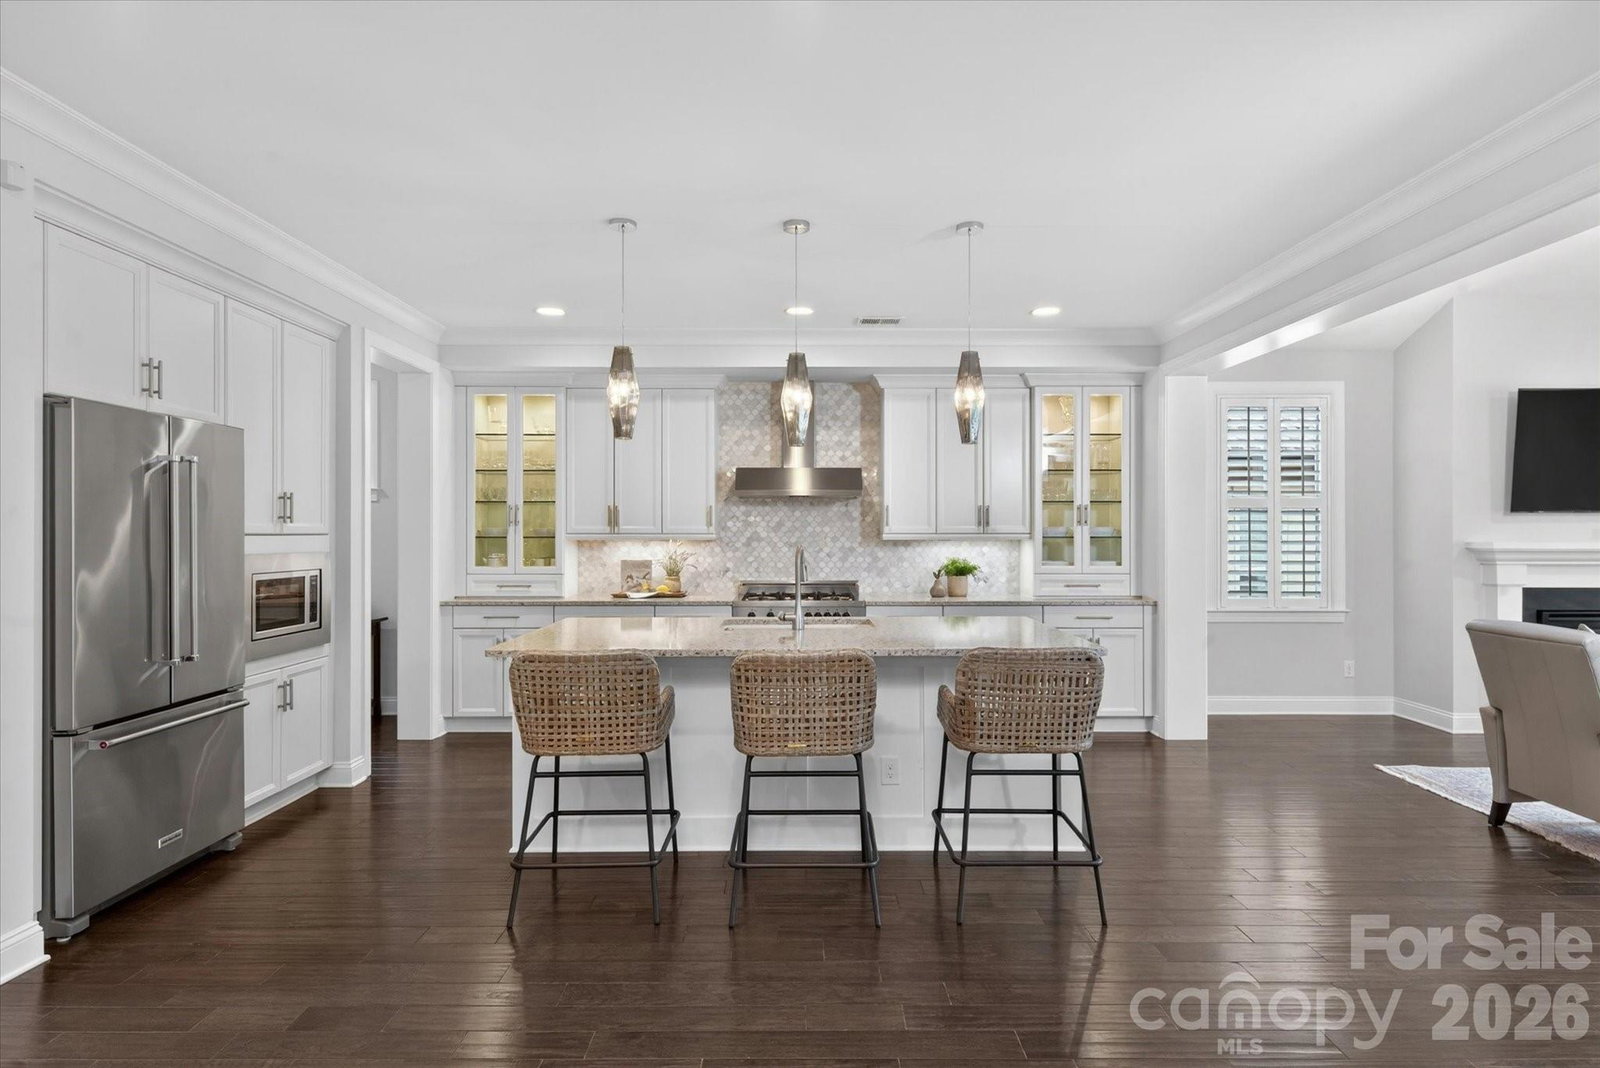
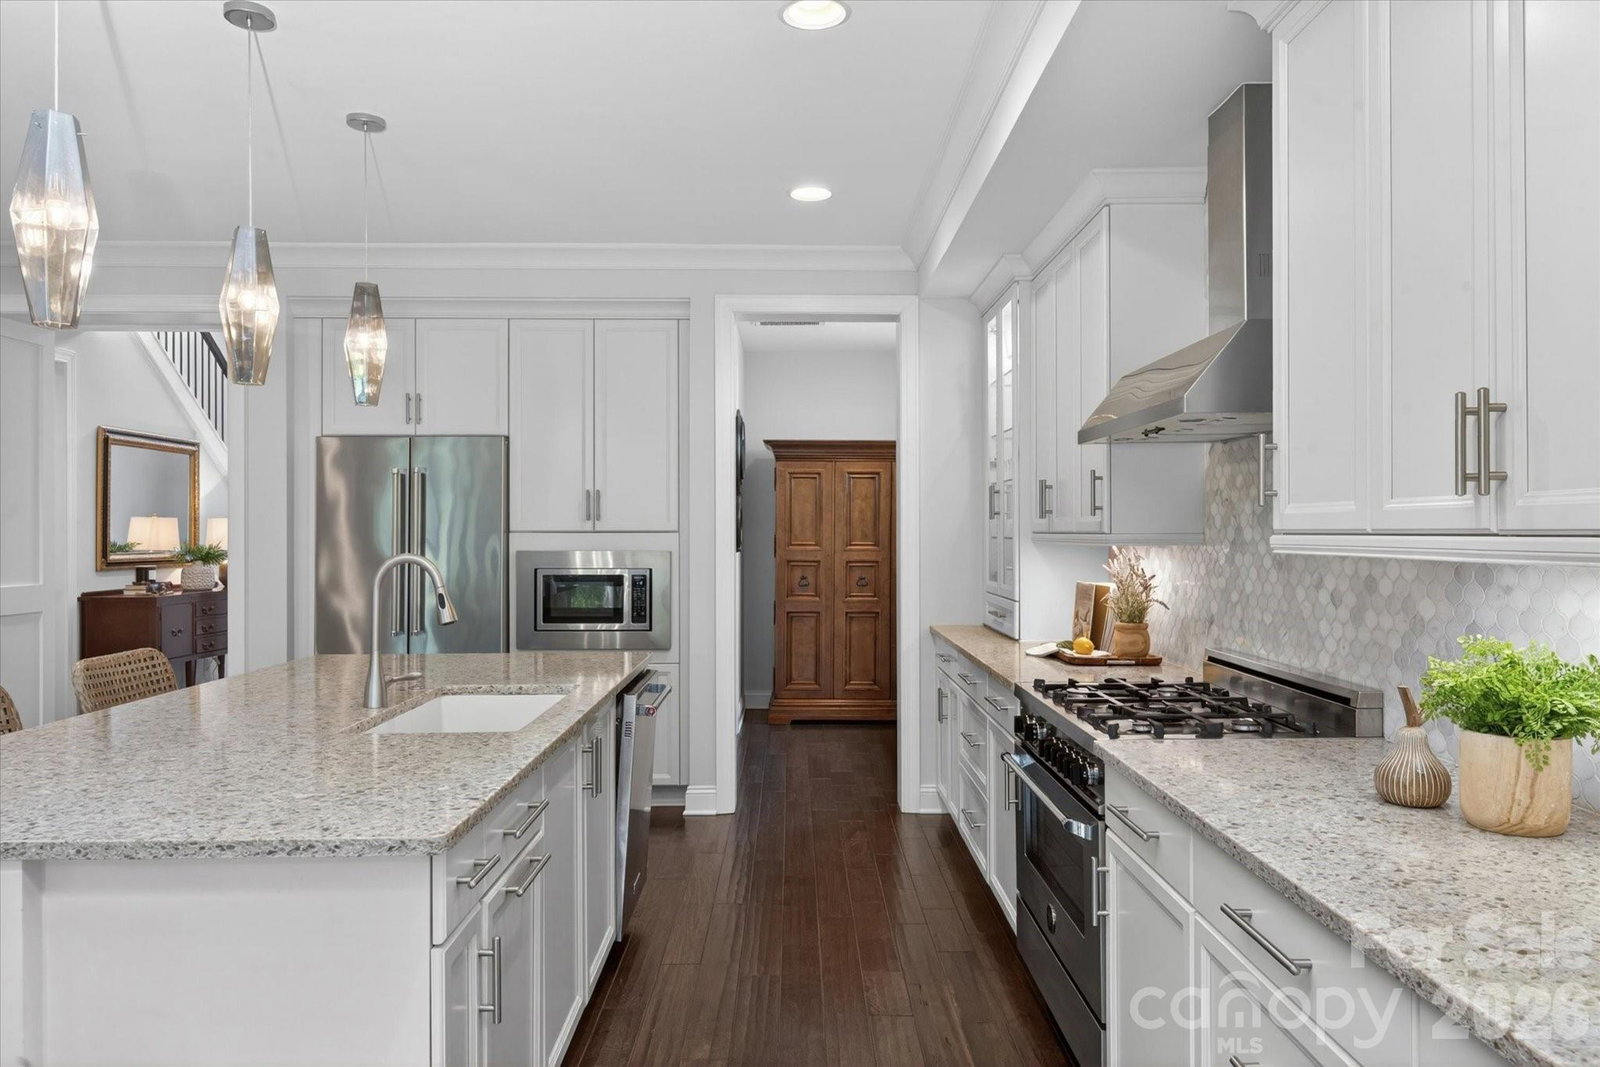
Coveted Monterey floor plan by Classica Homes with all the bells and whistles in popular Providence Retreat! This stunning property offers a desirable layout, with a primary bedroom on the main level, plus an additional guest room and a full bath. The open floor plan seamlessly connects the kitchen, complete with a commercial range with hood, lighted ceiling height cabinets, a spacious center island with seating, and a walk-in pantry, to the spacious living area. The dining area features a beautiful capiz shell chandelier & coffered ceiling plus custom wall moldings. Relax in the great room featuring a gas fireplace, vaulted ceiling and stacking sliding doors leading to a covered back porch with a retractable screen. The primary suite features custom wall moldings, an attached luxury bath with a freestanding vessel tub & dual vanities, and a generous walk-in closet with convenient dedicated access to the adjacent laundry room. Upstairs, you'll find three nicely sized secondary rooms, each with a walk-in closet. Upstairs also features two full baths, a bonus loft area, an additional laundry room and a HUGE walk-in storage area. The real gem of this property is the beautiful backyard, which features a built-in grill, a paver patio & beautifully landscaped grounds. Don't miss the opportunity to own this exceptional home, minutes to Southpark shopping and restaurants, 25 mins to uptown Charlotte, 10 mins to Charlotte Latin, Waverly & the Arboretum! MOVE IN READY!
 “The data relating to real estate on this website derive in part from the Internet Data Exchange program. Brokers make an effort to deliver accurate information, but buyers should independently verify any information on which they will rely in a transaction. All properties are subject to prior sale, change or withdrawal. Neither The M Homes Group nor any listing broker shall be responsible for any typographical errors, misinformation, or misprints, and they shall be held totally harmless from any damages arising from reliance upon this data. This data is provided exclusively for consumers’ personal, non-commercial use and may not be used for any purpose other than to identify prospective properties they may be interested in purchasing. © 2026 Carolina Multiple Listing Services, Inc.”

/u.realgeeks.media/mhomesgroup/black_logo/logo_black_MHG.PNG)