




Listing courtesy of Keller Williams South Park. dillonforstberg@kw.com
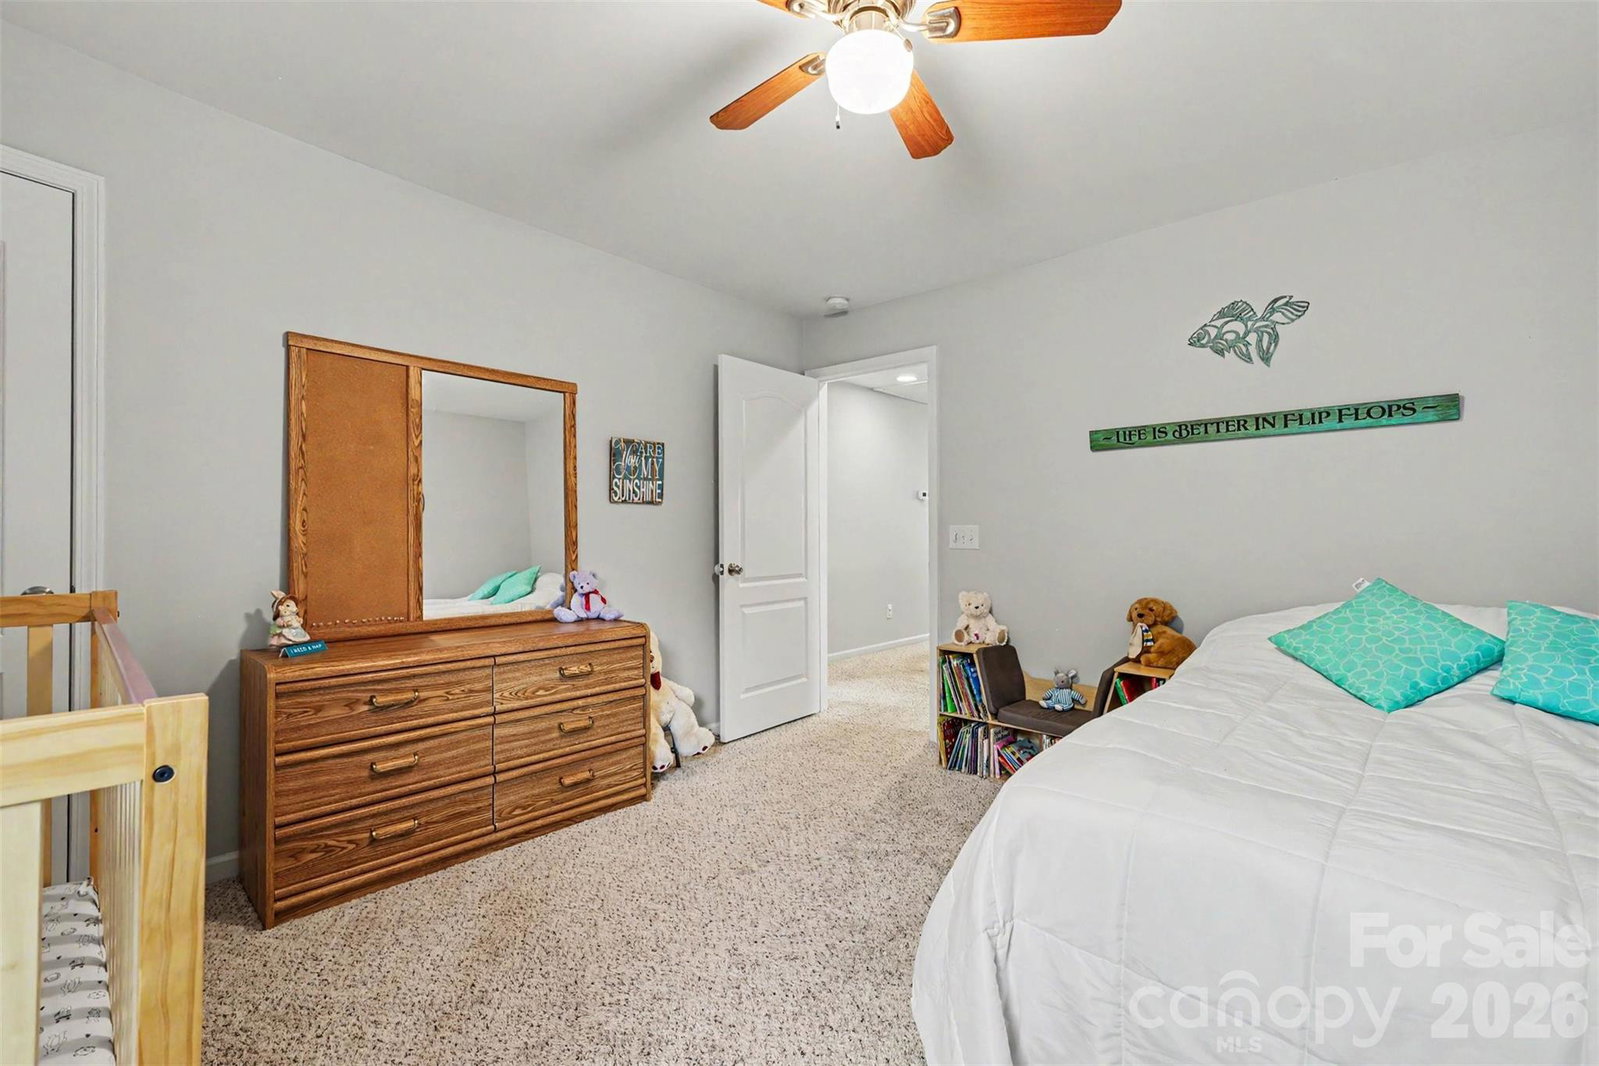
Set on a private, wooded homesite in the highly sought-after Chapel Cove community, this beautifully maintained home offers the perfect blend of comfort, space, and resort-style living. From the charming stone and shake exterior to the expansive backyard retreat surrounded by mature trees, every detail invites you to slow down and enjoy the lifestyle this exceptional neighborhood is known for. Inside, the open-concept layout is filled with natural light and designed for both everyday living and entertaining. The spacious living area flows seamlessly into the oversized kitchen featuring a large center island, abundant cabinetry, and generous dining space overlooking the backyard. A dedicated office on the main level with French doors provides the ideal work-from-home setup, while the upstairs loft creates the perfect secondary living space, media room, or play area. The oversized primary suite offers a relaxing escape with a spa-inspired bath, dual vanities, soaking tub, and walk-in shower. Step outside to enjoy the covered patio, custom fire pit area, and expansive backyard with peaceful wooded views and direct access to nature trails behind the home. Chapel Cove residents enjoy exceptional amenities including lake access, resort-style pools, fitness center, pickleball and tennis courts, playgrounds, clubhouse, sidewalks, and scenic walking trails. Conveniently located near Lake Wylie, The Palisades, Rivergate shopping and dining, and just a short drive to Uptown Charlotte and Charlotte Douglas International Airport, this home offers the rare opportunity to enjoy a quiet retreat without sacrificing convenience.
 “The data relating to real estate on this website derive in part from the Internet Data Exchange program. Brokers make an effort to deliver accurate information, but buyers should independently verify any information on which they will rely in a transaction. All properties are subject to prior sale, change or withdrawal. Neither The M Homes Group nor any listing broker shall be responsible for any typographical errors, misinformation, or misprints, and they shall be held totally harmless from any damages arising from reliance upon this data. This data is provided exclusively for consumers’ personal, non-commercial use and may not be used for any purpose other than to identify prospective properties they may be interested in purchasing. © 2026 Carolina Multiple Listing Services, Inc.”

/u.realgeeks.media/mhomesgroup/black_logo/logo_black_MHG.PNG)