




Listing courtesy of NextHome Advantage. caitlin@yournexthomeadvantage.com
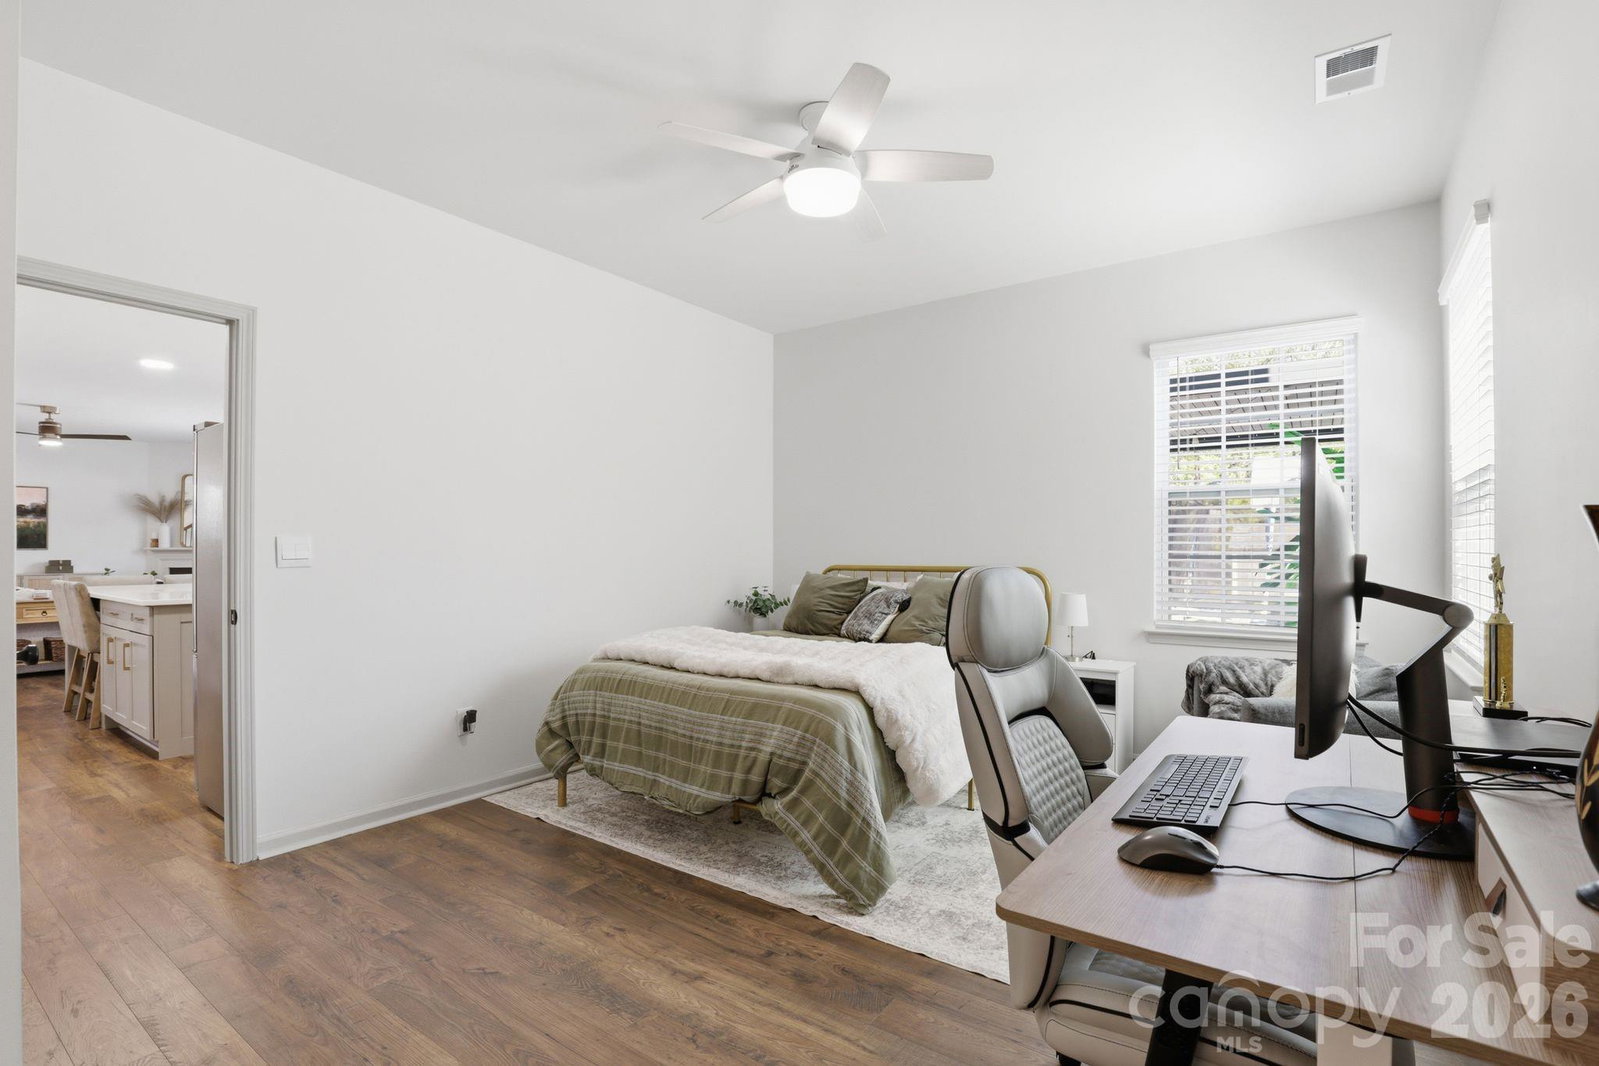
This extensively upgraded 5-bedroom, 4.5-bath home with a finished 3-car garage delivers premium enhancements, designer details, and thoughtfully designed spaces perfect for both everyday family living and effortless entertaining. Just off the entry, the elevated lounge and dining space features custom built-ins, dual beverage refrigerators, and designer finishes that create the ultimate entertaining atmosphere. The showstopping kitchen was transformed with a massive gourmet quartz island for entertaining, quartz countertops, black quartz sink, upgraded fixtures, abundant cabinetry, and an open-concept layout where the kitchen and family room flow seamlessly together. The main level also features a private guest suite or office with its own full en-suite bath. Upstairs, the oversized primary retreat offers a fireplace, spacious private bath, and built-in closet shelving. Three large, secondary bedrooms all feature walk-in closets, including one with a private en-suite bath, while the additional hall bath offers dual vanities and a separate shower/toilet room for added functionality. A sprawling bonus/media room includes custom built-ins, mounted 85” TV, and ambient backlighting for unforgettable movie nights. The finished 3-car garage continues the upgraded feel with epoxy floors, painted walls, mudroom lockers, built-in storage & workbench system, and expanded driveway width for true 3-car functionality. Step outside into your own private outdoor oasis featuring a fully fenced yard lined with privacy trees, an enormous stamped patio & basketball pad with in-ground basketball goal, a 10’ x 20’ louvered aluminum pergola with privacy wall, a trampoline with terraced retaining wall, and a custom site-built storage shed designed to perfectly match the home. Avoid the hassle of a new build and the compromises of standard layouts. This customized, turnkey home delivers the premium upgrades, everyday functionality, and elevated lifestyle you’ve been looking for!
 “The data relating to real estate on this website derive in part from the Internet Data Exchange program. Brokers make an effort to deliver accurate information, but buyers should independently verify any information on which they will rely in a transaction. All properties are subject to prior sale, change or withdrawal. Neither The M Homes Group nor any listing broker shall be responsible for any typographical errors, misinformation, or misprints, and they shall be held totally harmless from any damages arising from reliance upon this data. This data is provided exclusively for consumers’ personal, non-commercial use and may not be used for any purpose other than to identify prospective properties they may be interested in purchasing. © 2026 Carolina Multiple Listing Services, Inc.”

/u.realgeeks.media/mhomesgroup/black_logo/logo_black_MHG.PNG)