


+19199079906
The M Homes Group




Listing courtesy of DR Horton Inc. kahowe1@drhorton.com
Seller Representative DR Horton Inc
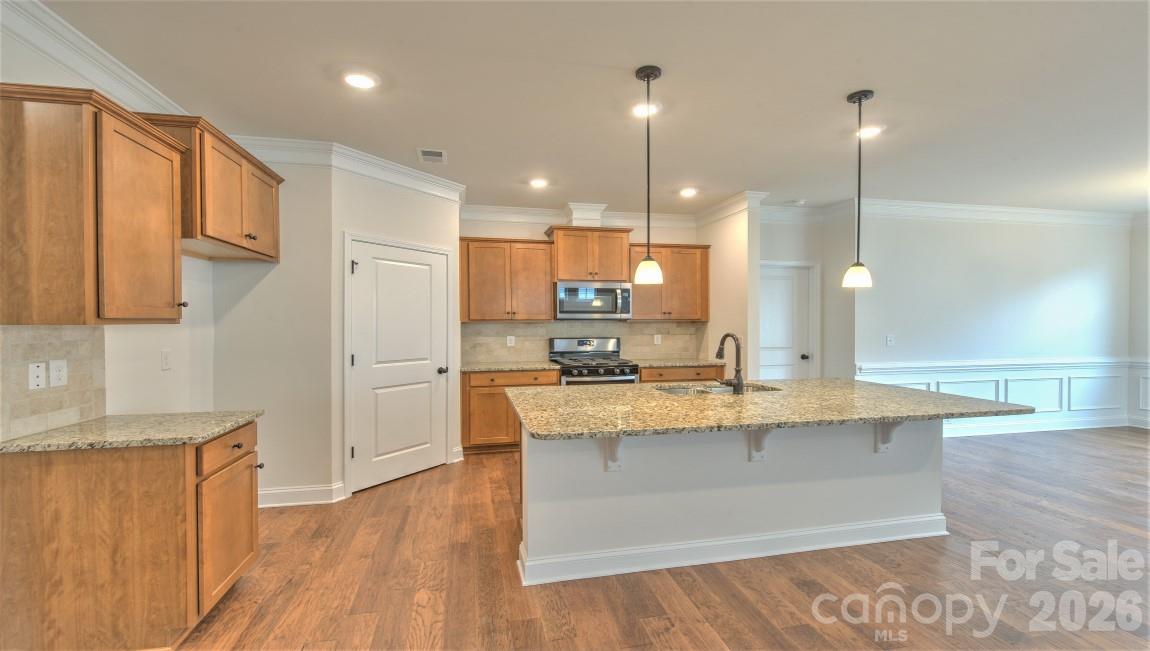
Tap Root Farms is a master planned community in Fletcher, NC featuring well-appointed single level and 2-story homes. Community features will include a 5,000 square foot resort style clubhouse with gym, large pool, playground, pickle ball courts and dog park. The Bristol is one of our ranch plans in the Reserve at Tap Root Farms in Fletcher, NC. With 3 modern elevations to choose from, The Bristol is sure to turn heads. This two-story home is charming and functional, perfect for those seeking comfortable and accessible living space. The Bristol ranch features an open floor plan, creating a spacious and airy feel. It offers four bedrooms, three bathrooms, and a two-car garage. As you step inside, you're greeted by an inviting foyer that leads into the open-concept living area. The chef's kitchen has modern appliances, ample storage space, a walk-in pantry, and a center island perfect for cooking and casual dining. The primary suite is a peaceful retreat, offering an en-suite bathroom with dual vanities and a large walk-in closet. The additional bedroom provides privacy and comfort. A flex room is a versatile space serving as a media room, home gym, or playroom. The seamless flow between indoor and outdoor spaces allows easy relaxation on the covered patio. With its thoughtful design, spacious layout, and modern conveniences, the Bristol is the home for you. *Home features are subject to change without notice. Internet service not included. Sq footages are approximate*
 “The data relating to real estate on this website derive in part from the Internet Data Exchange program. Brokers make an effort to deliver accurate information, but buyers should independently verify any information on which they will rely in a transaction. All properties are subject to prior sale, change or withdrawal. Neither The M Homes Group nor any listing broker shall be responsible for any typographical errors, misinformation, or misprints, and they shall be held totally harmless from any damages arising from reliance upon this data. This data is provided exclusively for consumers’ personal, non-commercial use and may not be used for any purpose other than to identify prospective properties they may be interested in purchasing. © 2026 Carolina Multiple Listing Services, Inc.”

