




Listing courtesy of RE/MAX Results. brickcox54@gmail.com
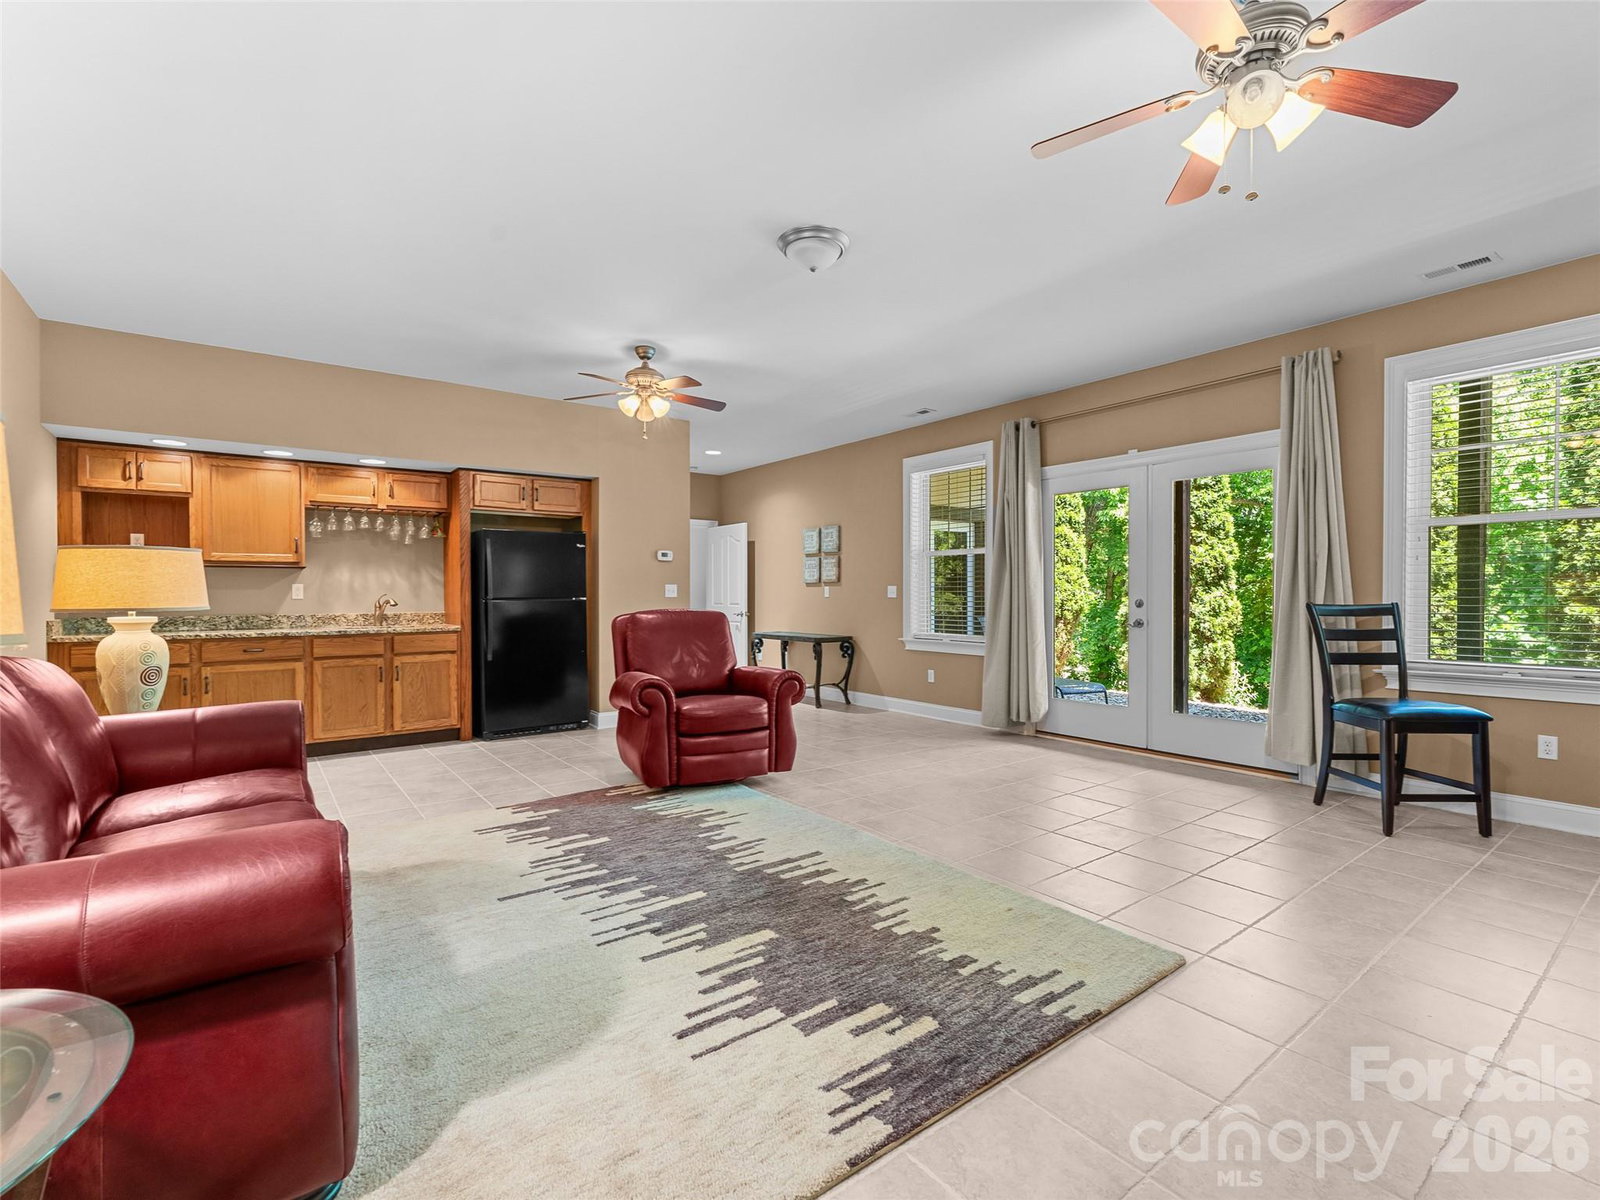
Discover the perfect blend of comfort, space, and privacy in this beautifully maintained 4-bedroom, 3-bath home nestled in one of Laurel Park's most desirable areas. With approximately 3,400 square feet of heated living space, this property offers room to spread out while entertaining indoors or outside. Abundant natural light through the skylights and an open floor plan with a spacious living room, 65" TV with sound bar and remote-controlled natural gas fireplace. Designer kitchen with a Wi-Fi-enabled refrigerator and double oven. The primary bedroom has an en-suite bath with a large shower and tub, a walk-in closet, and a screened porch with a large open deck. Wi-Fi, washer, and dryer are also included. Downstairs has poured concrete walls with abundant storage, and the 2nd Primary bedroom with a large walk-in closet. The great room has a wet bar and refrigerator. Stroll outside to a large concrete area that leads to a magnificent water feature that has waterfalls that cascade over the rocks into the pond for a mesmerizing effect on your mind. The peace and quiet of nature at its finest.
 “The data relating to real estate on this website derive in part from the Internet Data Exchange program. Brokers make an effort to deliver accurate information, but buyers should independently verify any information on which they will rely in a transaction. All properties are subject to prior sale, change or withdrawal. Neither The M Homes Group nor any listing broker shall be responsible for any typographical errors, misinformation, or misprints, and they shall be held totally harmless from any damages arising from reliance upon this data. This data is provided exclusively for consumers’ personal, non-commercial use and may not be used for any purpose other than to identify prospective properties they may be interested in purchasing. © 2026 Carolina Multiple Listing Services, Inc.”

/u.realgeeks.media/mhomesgroup/black_logo/logo_black_MHG.PNG)