




Listing courtesy of Coldwell Banker Advantage. savannah.pope@cbasheville.com
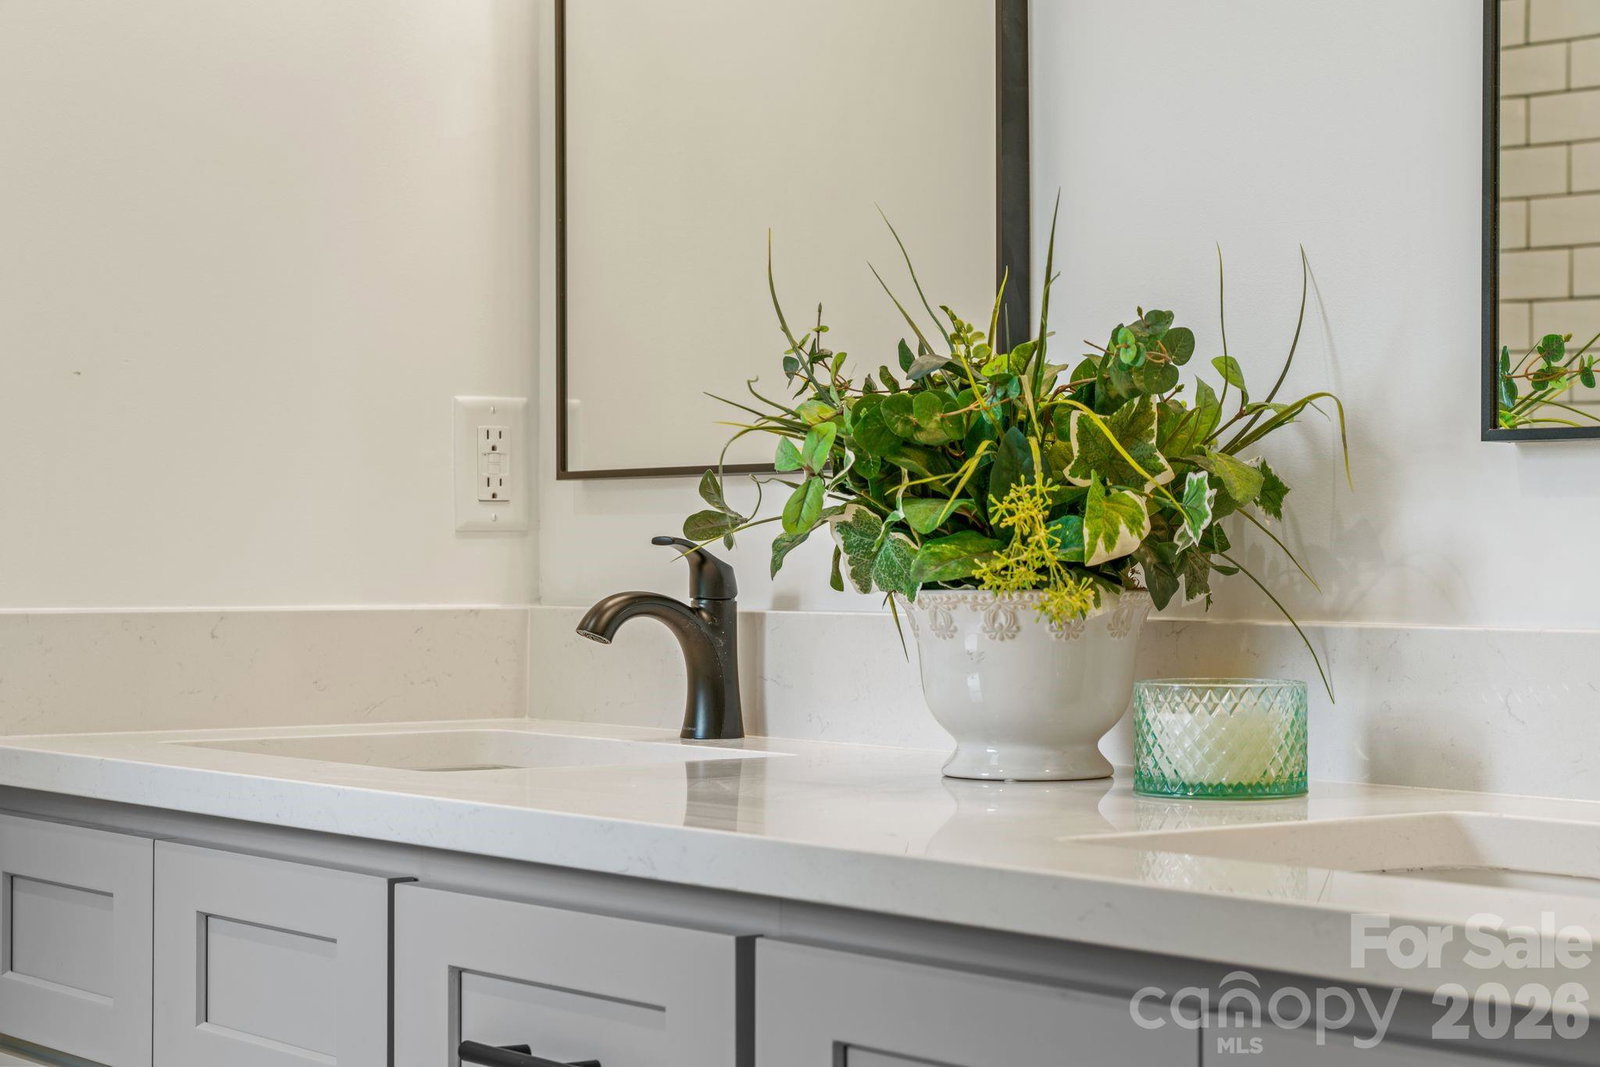
Move-in ready new construction offering stunning long-range mountain views and a thoughtfully designed split-bedroom floor plan. Vaulted ceilings and an open-concept layout create a bright, spacious living area ideal for both everyday living and entertaining. The well-appointed kitchen features a large center island, granite countertops, stainless steel appliances, and under-cabinet lighting, blending style and functionality. Granite countertops continue into the bathrooms, while luxury vinyl plank flooring and a beautifully tiled primary shower add quality finishes throughout. Enjoy the peaceful mountain setting from the covered front porch or spacious rear deck, perfect for relaxing, dining, or taking in the views. The unfinished basement provides excellent potential for future expansion, offering space for additional bedrooms, a recreation room, home office, guest suite, or media room. Conveniently located just minutes from downtown Waynesville, this home offers easy access to shopping, dining, and everyday amenities while benefiting from city utilities. With quality finishes, room to grow, and scenic long-range mountain views, this property offers a unique combination of comfort, functionality, and location.
 “The data relating to real estate on this website derive in part from the Internet Data Exchange program. Brokers make an effort to deliver accurate information, but buyers should independently verify any information on which they will rely in a transaction. All properties are subject to prior sale, change or withdrawal. Neither The M Homes Group nor any listing broker shall be responsible for any typographical errors, misinformation, or misprints, and they shall be held totally harmless from any damages arising from reliance upon this data. This data is provided exclusively for consumers’ personal, non-commercial use and may not be used for any purpose other than to identify prospective properties they may be interested in purchasing. © 2026 Carolina Multiple Listing Services, Inc.”

/u.realgeeks.media/mhomesgroup/black_logo/logo_black_MHG.PNG)