




Listing courtesy of Premier South. lottoscarolinahomes@gmail.com
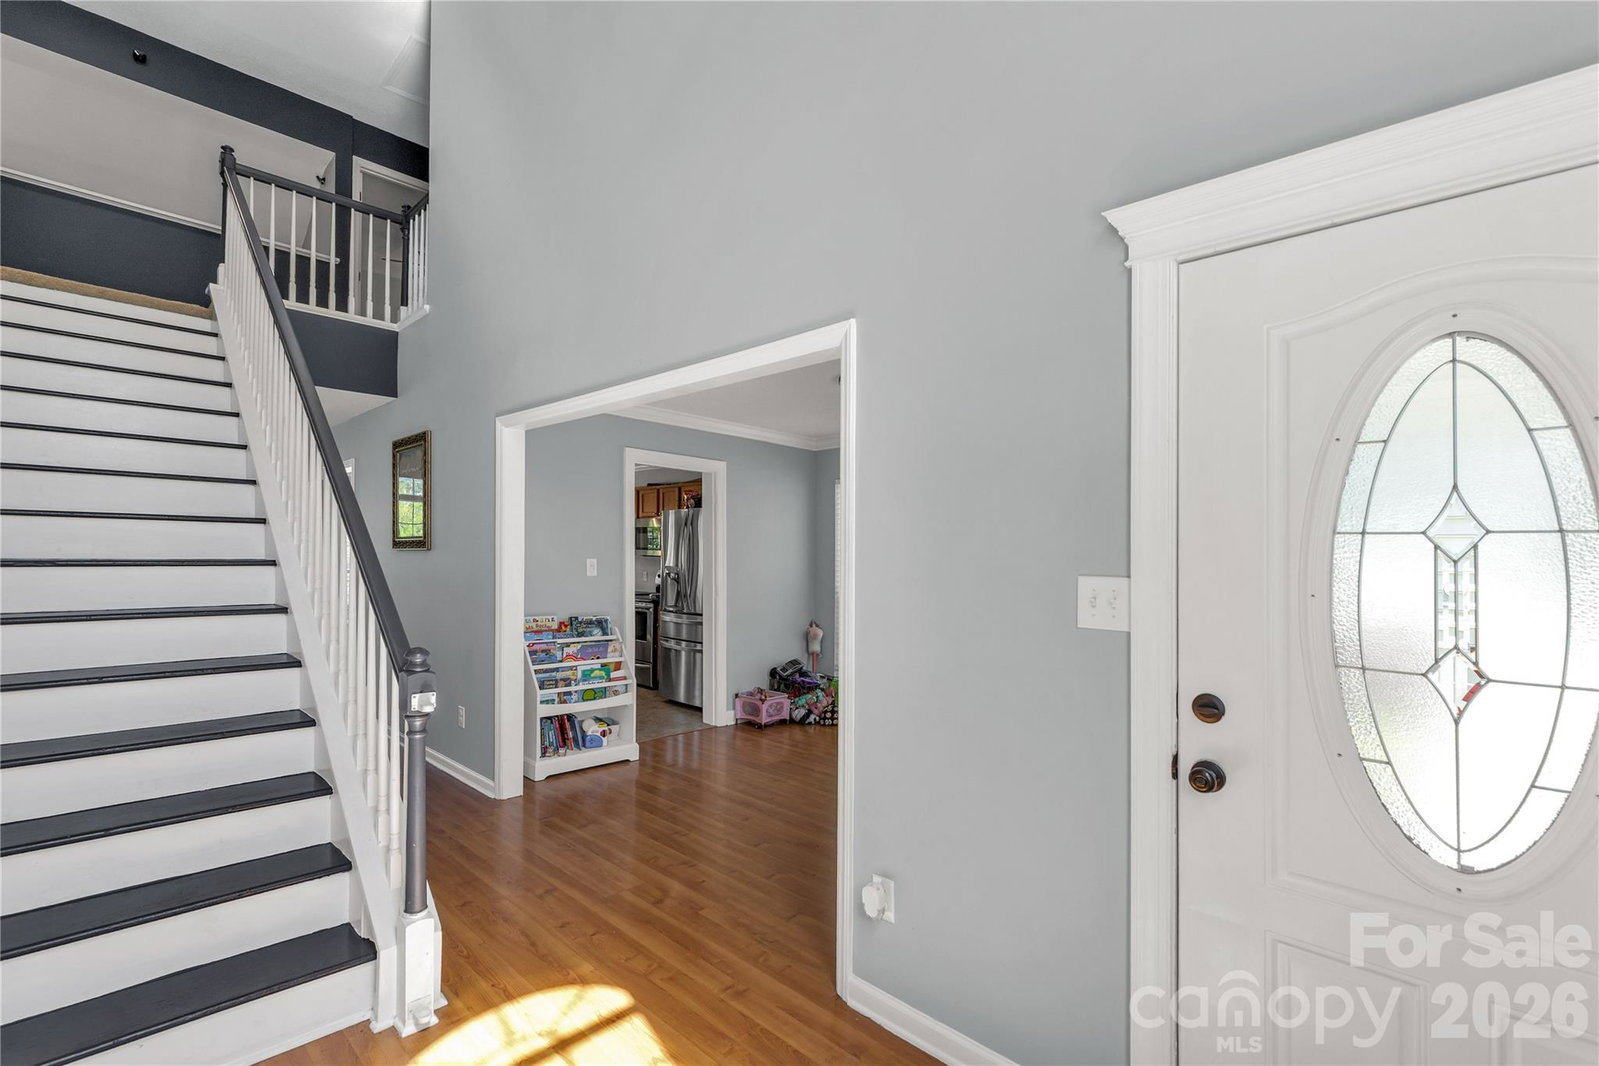
Seller offering $5000 with an acceptable offer towards buyers closing costs or updates to this adorable home! It also qualifies for 100% Financing and No Mortgage Insurance to pay each month through the PATH Program!! That can save a lot of money each month and make this home more affordable. It's hard to find a home in the Steel Creek area with this much space at this price! Maybe you are looking for an investment property? (rental comps available on request) then this is a great choice! The location is highly desirable to all the connivences of Charlotte and as an added bonus, it has top notch neighborhood amenities! Ask your lender how to pre-qualify. This highly sought after neighborhood has wonderful amenities and is near Carowinds, with easy access to I-485, I-77, the outlet malls, the airport, and downtown.Step inside the front door and be impressed by the 2-story foyer and great room. It offers a formal DR AND an eat in breakfast area, a breakfast bar, stainless-steel appliances and pantry. Owner is leaving the refrigerator which is a nice bonus. The huge vaulted great room will accommodate large furniture and is full of light with its tall windows. The gas fireplace is a must have in the wintertime. Upstairs you will find a vaulted primary bedroom with its own ensuite bath, and spacious walk-in closet. There are wo other nice size bedrooms with ample closet space as well. Ceiling fans in all bedrooms, and home was freshly painted a few years ago. Don't Miss Seeing This Delightful Home!
 “The data relating to real estate on this website derive in part from the Internet Data Exchange program. Brokers make an effort to deliver accurate information, but buyers should independently verify any information on which they will rely in a transaction. All properties are subject to prior sale, change or withdrawal. Neither The M Homes Group nor any listing broker shall be responsible for any typographical errors, misinformation, or misprints, and they shall be held totally harmless from any damages arising from reliance upon this data. This data is provided exclusively for consumers’ personal, non-commercial use and may not be used for any purpose other than to identify prospective properties they may be interested in purchasing. © 2026 Carolina Multiple Listing Services, Inc.”

/u.realgeeks.media/mhomesgroup/black_logo/logo_black_MHG.PNG)