




Listing courtesy of McCombs & Hoke Real Estate. starla@mccombsandhoke.com
Seller Representative McCombs & Hoke Real Estate
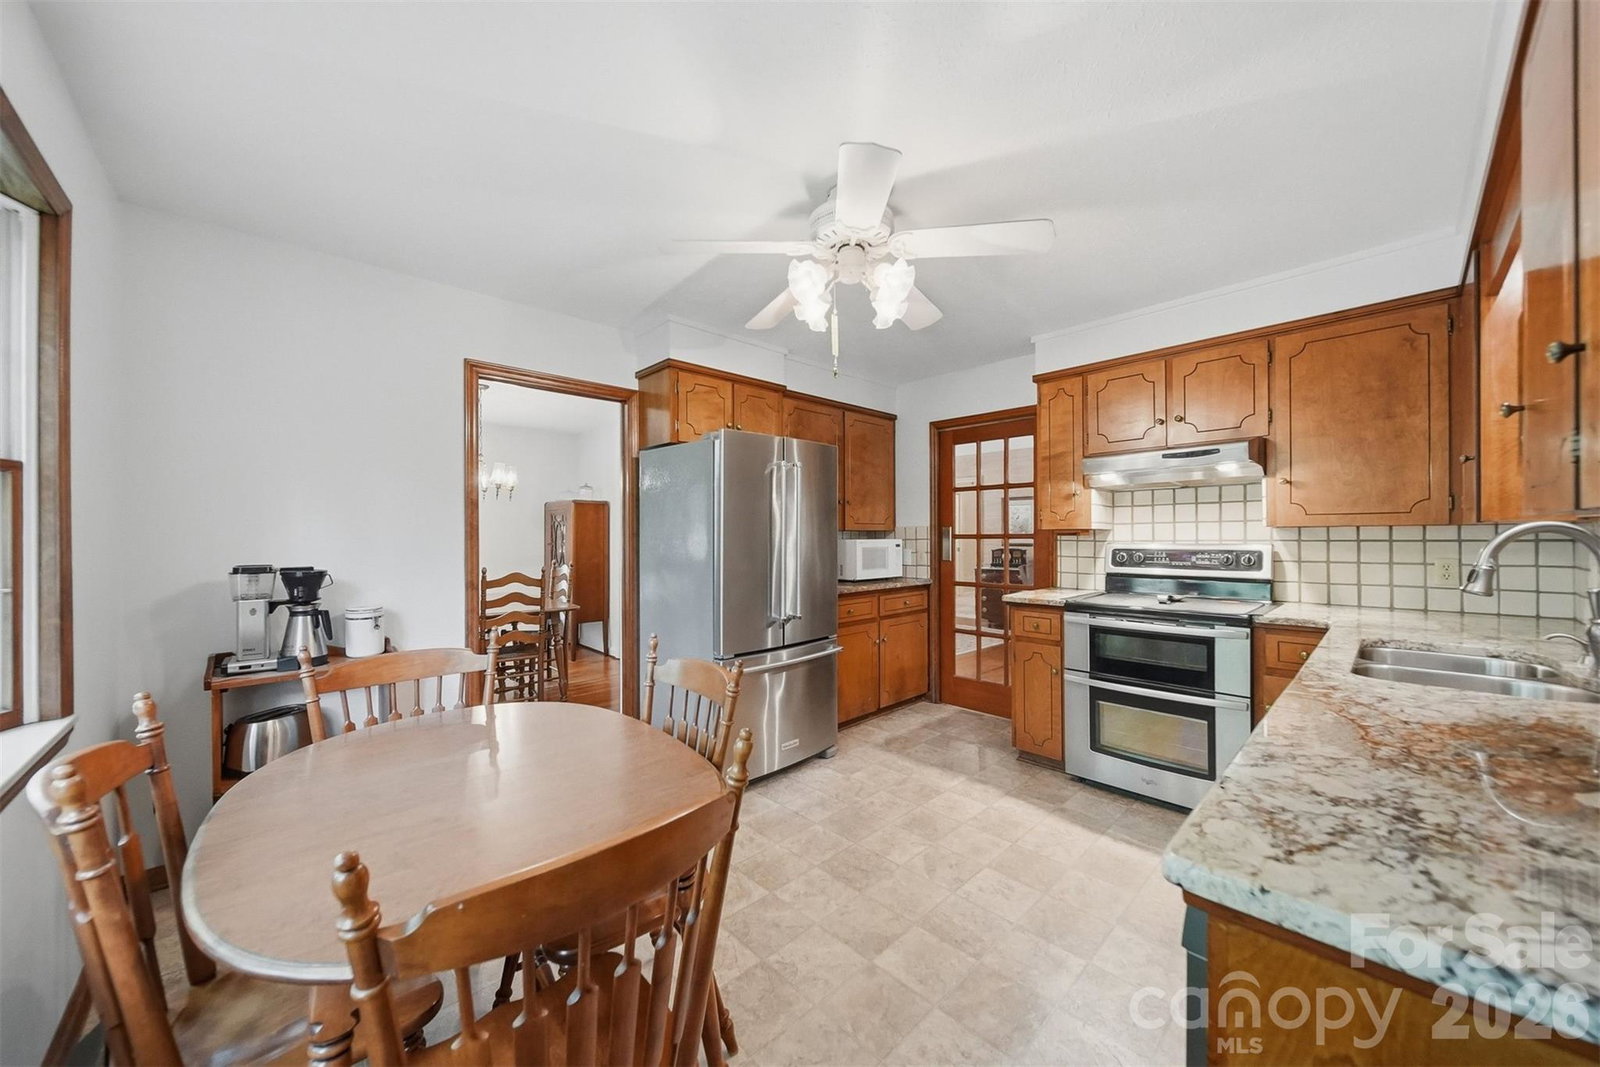
Lovingly maintained by its original owner, this all-brick home offers comfortable single-level living with the added flexibility of a full livable basement and an impressive amount of space and storage throughout. Set on 1.1 acres in a quiet Drexel neighborhood, the property offers a private backyard, mature trees and landscaping, plenty of birds, and a huge deck that extends the living space outdoors. Inside, beautiful hardwood floors run throughout the main living areas. The formal dining room opens naturally to the kitchen and living room, creating an easy flow for everyday living and entertaining. The spacious eat-in kitchen features gorgeous granite countertops and a generous walk-in pantry and prep space with built-in shelving, appliance storage, and laundry conveniently nearby. The living room is anchored by a large brick fireplace and adjoining sitting area, creating a warm, comfortable gathering space. The primary suite includes a tiled bath and large walk-in closet, while two additional well-sized bedrooms and a full bath are located down the hall. The partially finished basement adds incredible flexibility with a recreation/family room, workshop, craft room, utility room, and an additional flex room (not counted as a bedroom due to no window). Large closets and storage spaces are found throughout the home. Outside, a detached two-car garage and separate woodworking shop offer even more room for hobbies, projects, or extra storage.
 “The data relating to real estate on this website derive in part from the Internet Data Exchange program. Brokers make an effort to deliver accurate information, but buyers should independently verify any information on which they will rely in a transaction. All properties are subject to prior sale, change or withdrawal. Neither The M Homes Group nor any listing broker shall be responsible for any typographical errors, misinformation, or misprints, and they shall be held totally harmless from any damages arising from reliance upon this data. This data is provided exclusively for consumers’ personal, non-commercial use and may not be used for any purpose other than to identify prospective properties they may be interested in purchasing. © 2026 Carolina Multiple Listing Services, Inc.”

/u.realgeeks.media/mhomesgroup/black_logo/logo_black_MHG.PNG)