


+19199079906
The M Homes Group




Listing courtesy of Coldwell Banker Realty. susan.roche@cbcarolinas.com
Seller Representative Coldwell Banker Realty
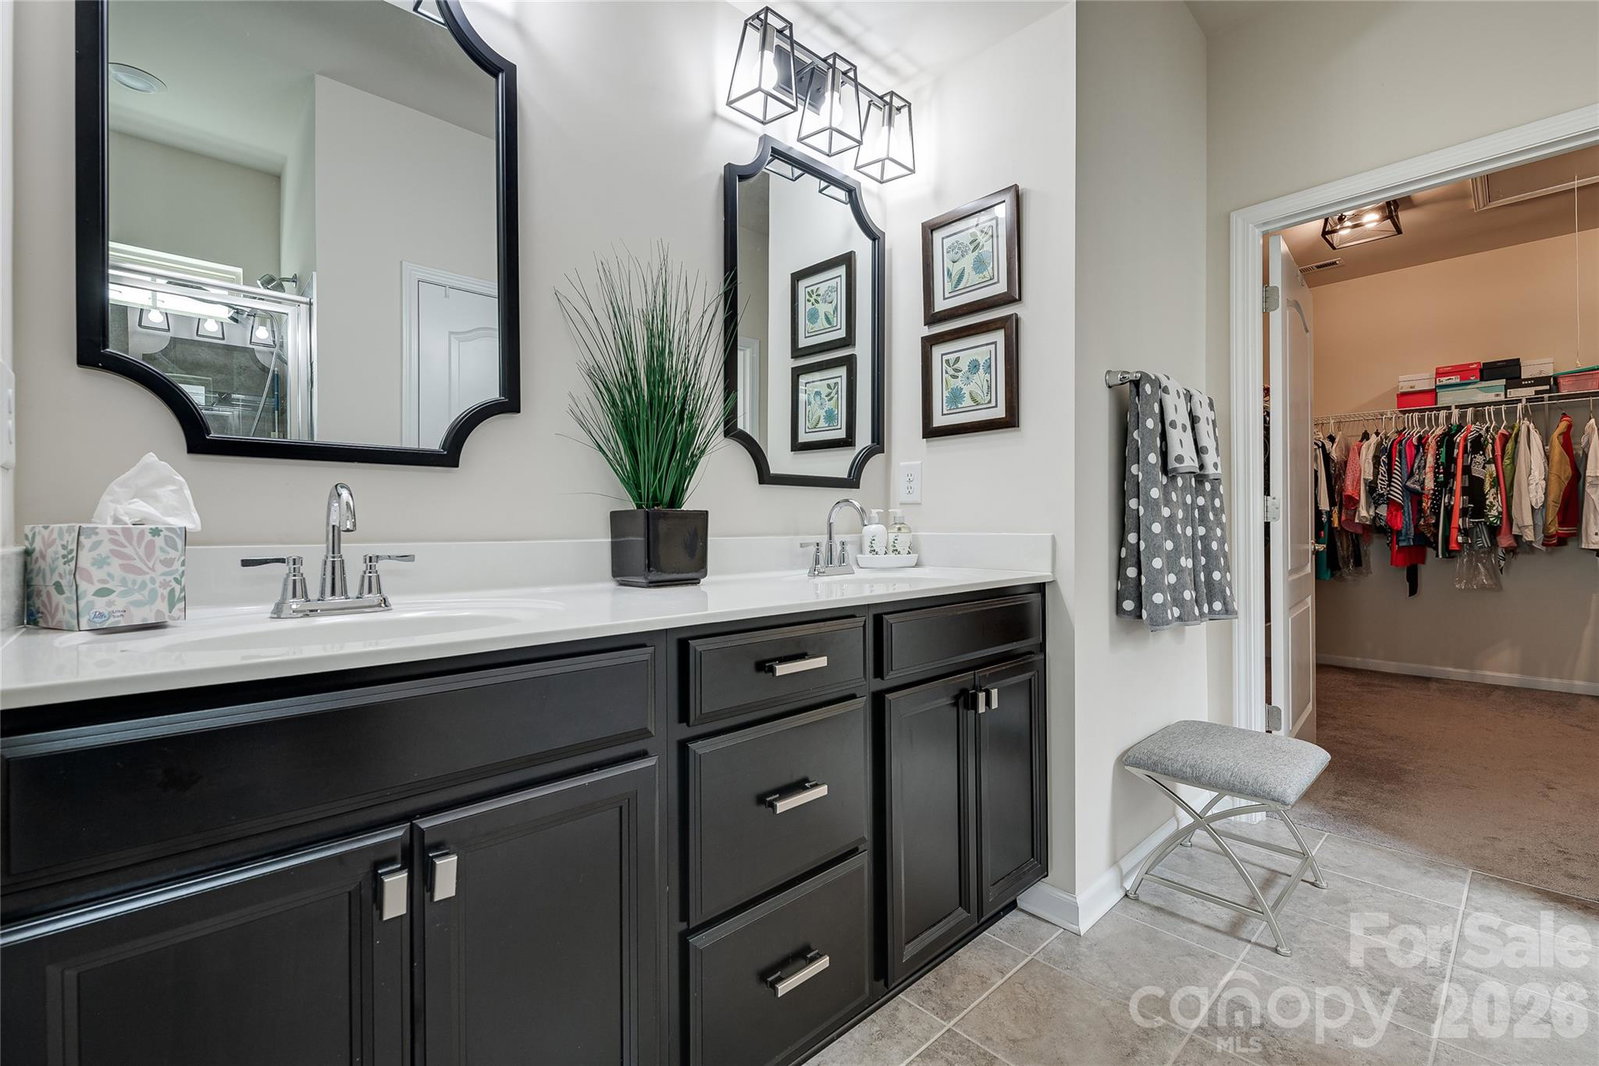
Beautiful one-story home in the highly desirable Chateau East community! This well-maintained home features a spacious and private backyard with gorgeous landscaping, creating the perfect outdoor retreat. Hardwood floors flow throughout the main living areas, complemented by a cozy gas log fireplace and an open-concept kitchen, dining, and living room ideal for everyday living and entertaining. Relax or host guests on the covered back patio overlooking the serene backyard setting. The private primary suite tucked at the rear of the home offers a spacious bedroom, double vanity bathroom with separate shower, and an oversized walk-in closet. In addition you'll have a flex room that could be used for guests, office, playroom or den! Enjoy resort-style community amenities including lawn care (mowing, edging blowing, plus seasonal lawn treatments), a clubhouse, pool, pickleball courts, and fitness center. Conveniently located near I-485, I-77, schools, and Rivergate Shopping Center with dining, shopping, and entertainment just minutes away!
 “The data relating to real estate on this website derive in part from the Internet Data Exchange program. Brokers make an effort to deliver accurate information, but buyers should independently verify any information on which they will rely in a transaction. All properties are subject to prior sale, change or withdrawal. Neither The M Homes Group nor any listing broker shall be responsible for any typographical errors, misinformation, or misprints, and they shall be held totally harmless from any damages arising from reliance upon this data. This data is provided exclusively for consumers’ personal, non-commercial use and may not be used for any purpose other than to identify prospective properties they may be interested in purchasing. © 2026 Carolina Multiple Listing Services, Inc.”

