






Listing courtesy of Coldwell Banker Realty. rachel.kocher@cbrealty.com
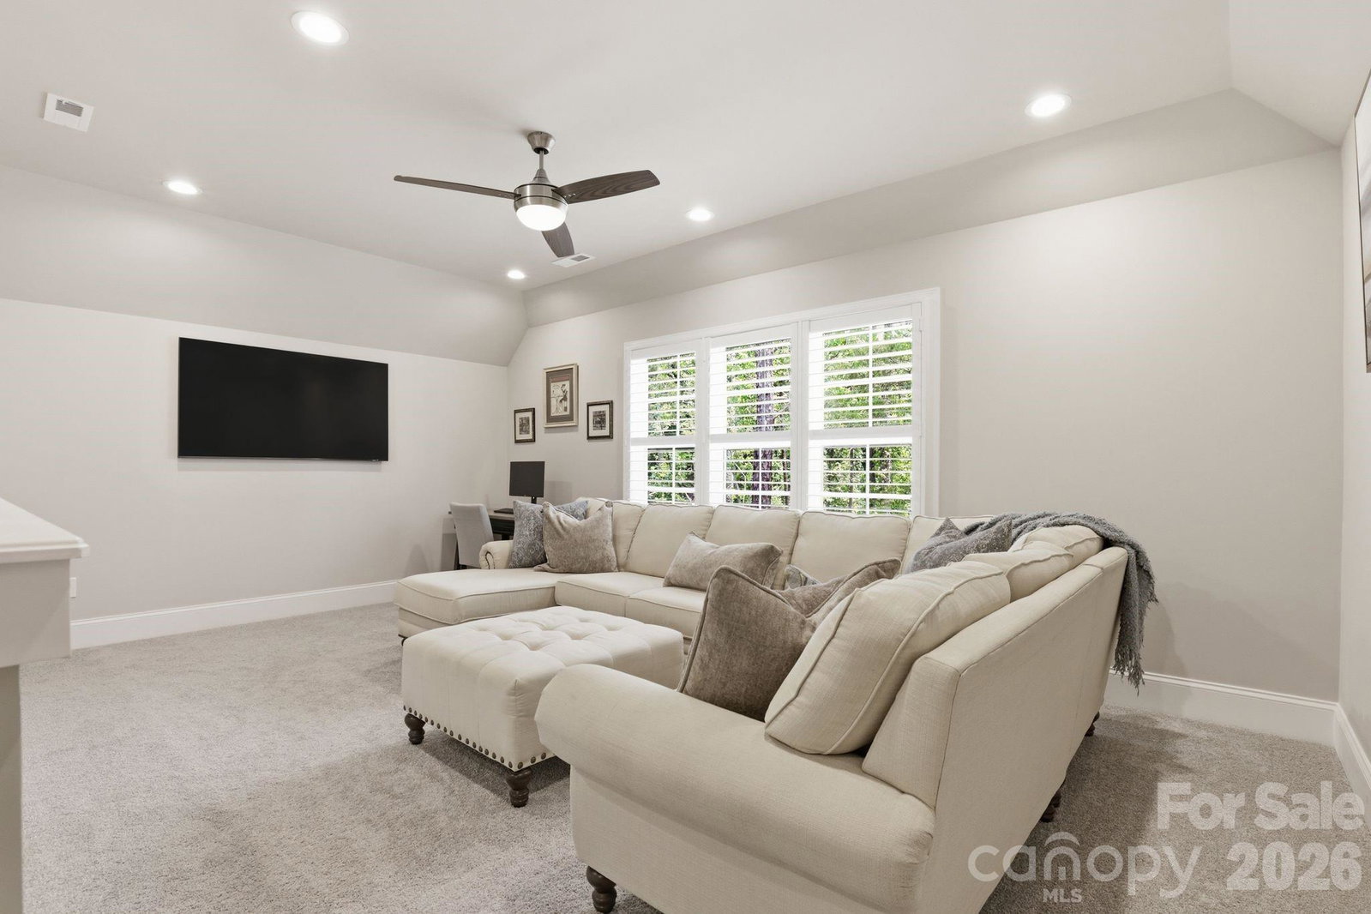
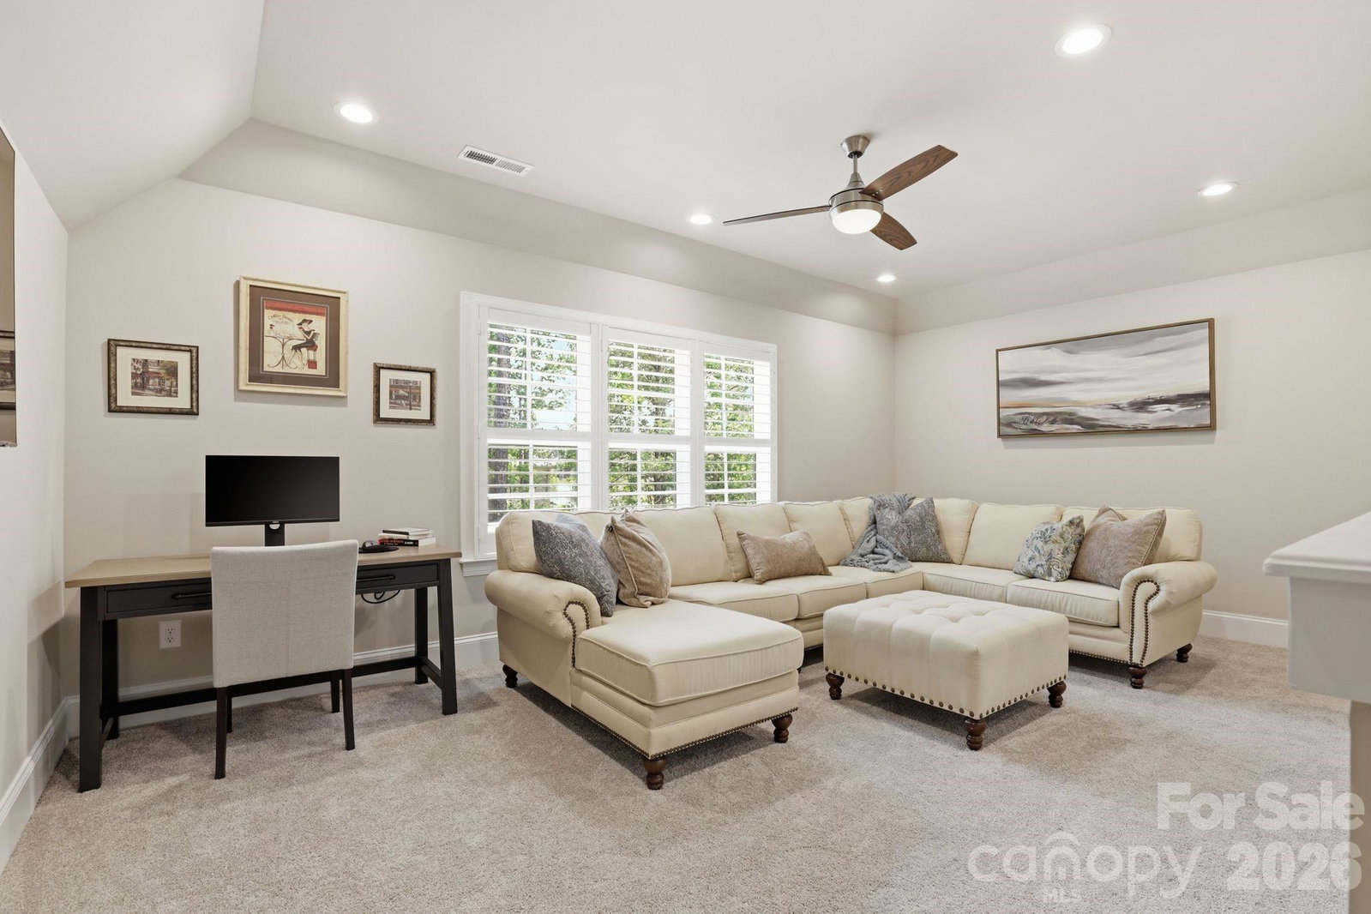
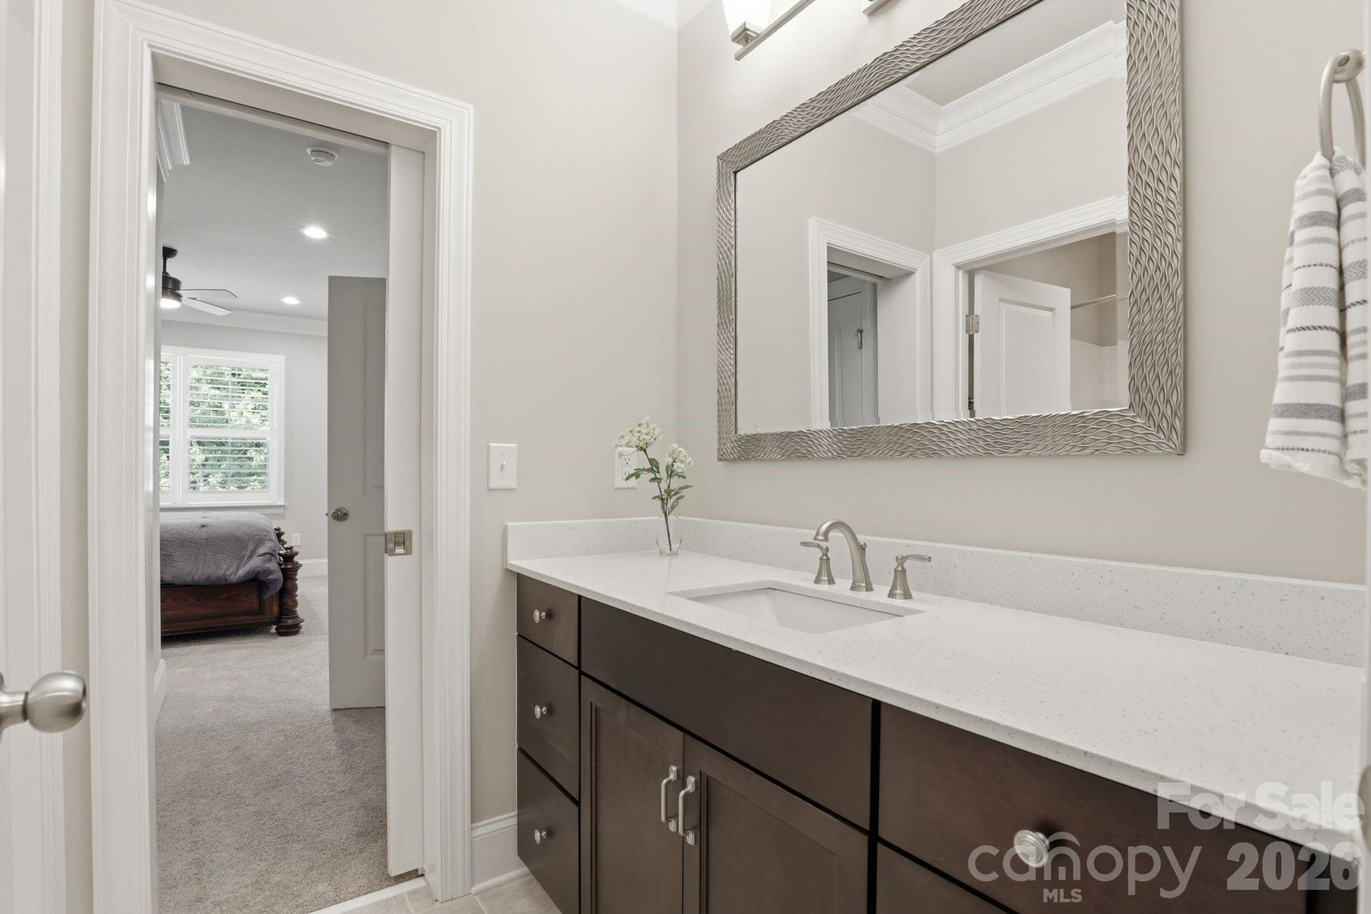
Nestled in Ardley, an intimate enclave of quality-built homes, this meticulously maintained original-owner semi-custom Niblock residence, completed in 2023, offers a rare combination of luxury, flexibility, and exceptional living space. The light-filled open floor plan features soaring ceilings, extensive custom trim, warm hardwood floors, plantation shutters, and seamless indoor-outdoor living. The impressive great room showcases a gas fireplace and fully retractable sliding doors opening to a private screened porch with epoxy flooring, built-in speakers, and adjoining patio. The chef's kitchen is designed for gathering and entertaining with stainless steel appliances, abundant cabinetry, and an expansive island. The spacious main-level primary suite offers a spa-inspired bath with dual vanities, oversized shower, built-in storage, private water closet, and a large walk-in closet with exceptional storage space. A split-bedroom floor plan provides privacy, with three additional bedrooms, each featuring its own walk-in closet and ensuite bath. Additional highlights include a private office with vaulted ceiling and French doors, versatile loft area, network-ready ethernet connections throughout, convenient drop zone, functional laundry room with utility sink, tankless water heater, EV outlet, expanded garage with epoxy flooring, and full irrigation with drip zones. Enjoy scenic community walking trails and a prime Mint Hill location just minutes from downtown Mint Hill, shopping, dining, and I-485. Nearly new construction with the space, upgrades, and flexibility today's buyers are looking for. Showings begin Wednesday, June 3.
 “The data relating to real estate on this website derive in part from the Internet Data Exchange program. Brokers make an effort to deliver accurate information, but buyers should independently verify any information on which they will rely in a transaction. All properties are subject to prior sale, change or withdrawal. Neither The M Homes Group nor any listing broker shall be responsible for any typographical errors, misinformation, or misprints, and they shall be held totally harmless from any damages arising from reliance upon this data. This data is provided exclusively for consumers’ personal, non-commercial use and may not be used for any purpose other than to identify prospective properties they may be interested in purchasing. © 2026 Carolina Multiple Listing Services, Inc.”

/u.realgeeks.media/mhomesgroup/black_logo/logo_black_MHG.PNG)