




Listing courtesy of Robyns Nest Realty. RealtorRobynL@gmail.com
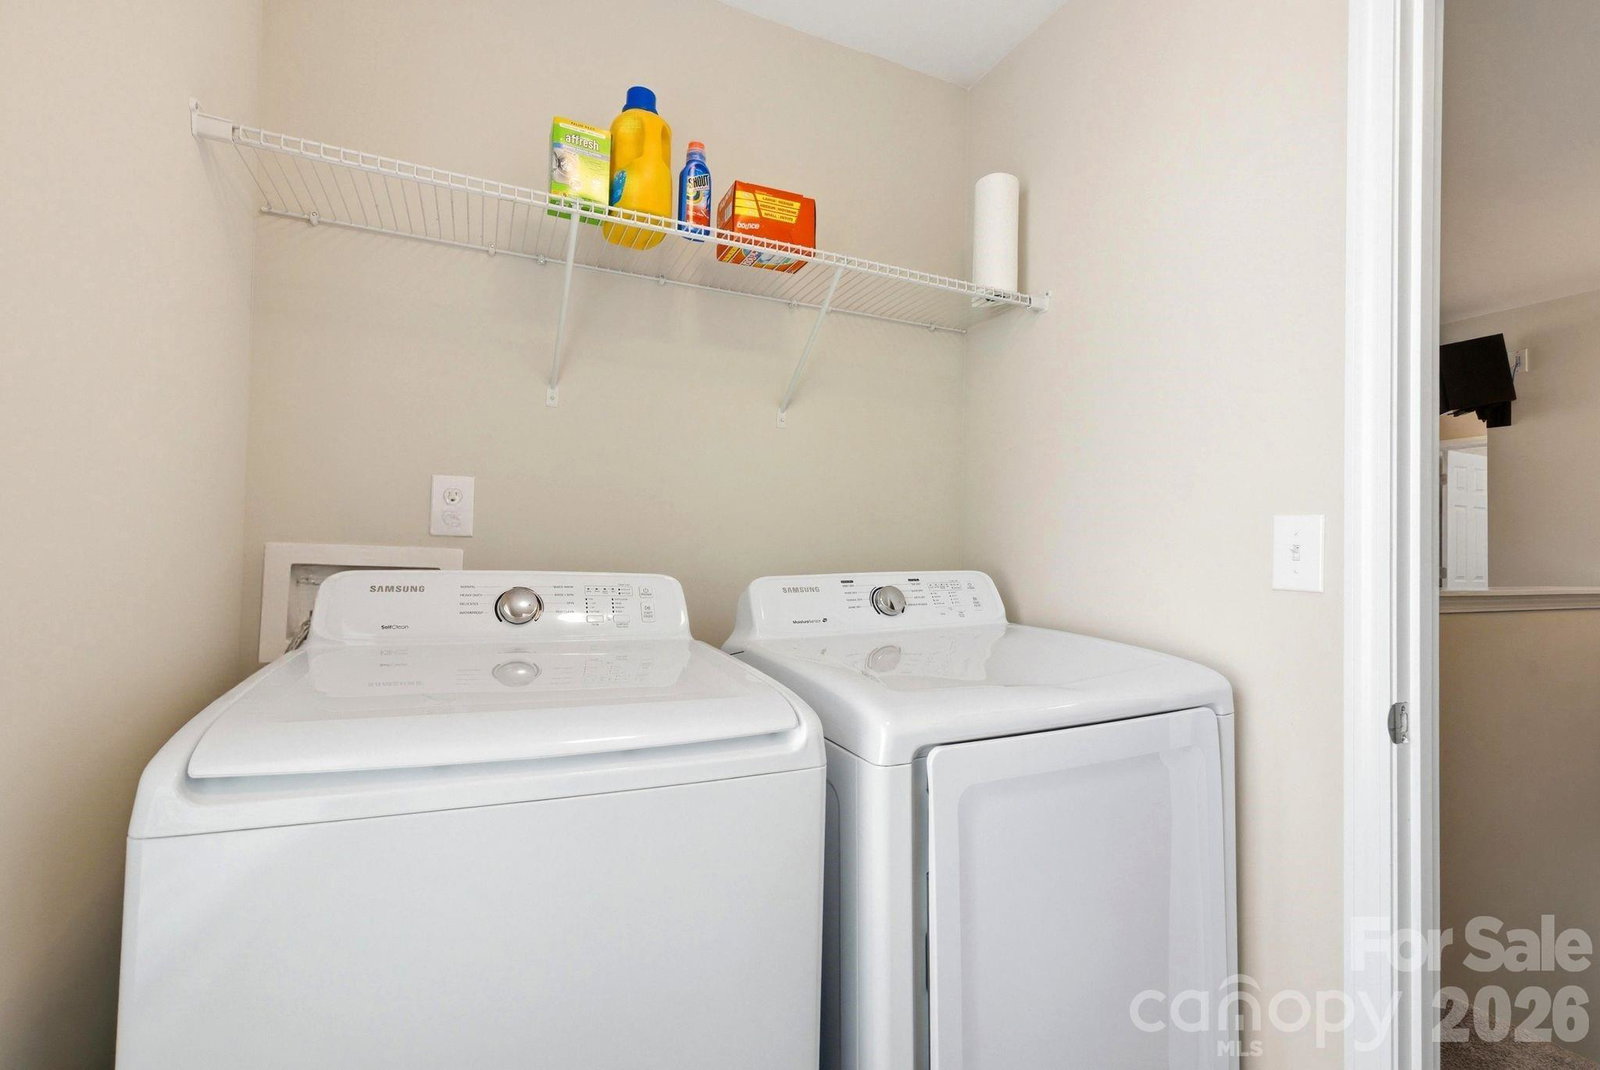
Price Improvement! Better than new and move-in ready! Welcome to 2628 Courtland Drive in the highly desirable Oaks at Clover community. Offering over 2,400 square feet of thoughtfully designed living space, this spacious home combines modern style, flexibility, and everyday comfort. The open-concept main level features a dedicated home office, a bright dining area, and a large living room that flows seamlessly into the kitchen, complete with granite countertops, stainless steel appliances, abundant cabinetry, a large pantry, and a breakfast area perfect for casual dining. Upstairs, you'll find a versatile loft that can serve as a media room, playroom, home gym, or second living area. The spacious primary suite offers a private retreat with dual vanities, a large walk-in closet, and a separate hallway for added privacy. Two additional generously sized bedrooms, a full bath, laundry room, and utility room with extra storage complete the second level. Enjoy relaxing on the welcoming covered front porch, along with the convenience of a two-car garage and low-maintenance living. Residents of Oaks at Clover enjoy access to a neighborhood playground, award-winning Clover schools, low South Carolina taxes, and an ideal location just minutes from Lake Wylie, shopping, dining, and an easy commute to Charlotte. If you've been searching for space, flexibility, and value in Clover, this home deserves a place on your must-see list. Buyers Agents Welcome!
 “The data relating to real estate on this website derive in part from the Internet Data Exchange program. Brokers make an effort to deliver accurate information, but buyers should independently verify any information on which they will rely in a transaction. All properties are subject to prior sale, change or withdrawal. Neither The M Homes Group nor any listing broker shall be responsible for any typographical errors, misinformation, or misprints, and they shall be held totally harmless from any damages arising from reliance upon this data. This data is provided exclusively for consumers’ personal, non-commercial use and may not be used for any purpose other than to identify prospective properties they may be interested in purchasing. © 2026 Carolina Multiple Listing Services, Inc.”

/u.realgeeks.media/mhomesgroup/black_logo/logo_black_MHG.PNG)