




Listing courtesy of Keller Williams South Park. pat.rineman@kw.com
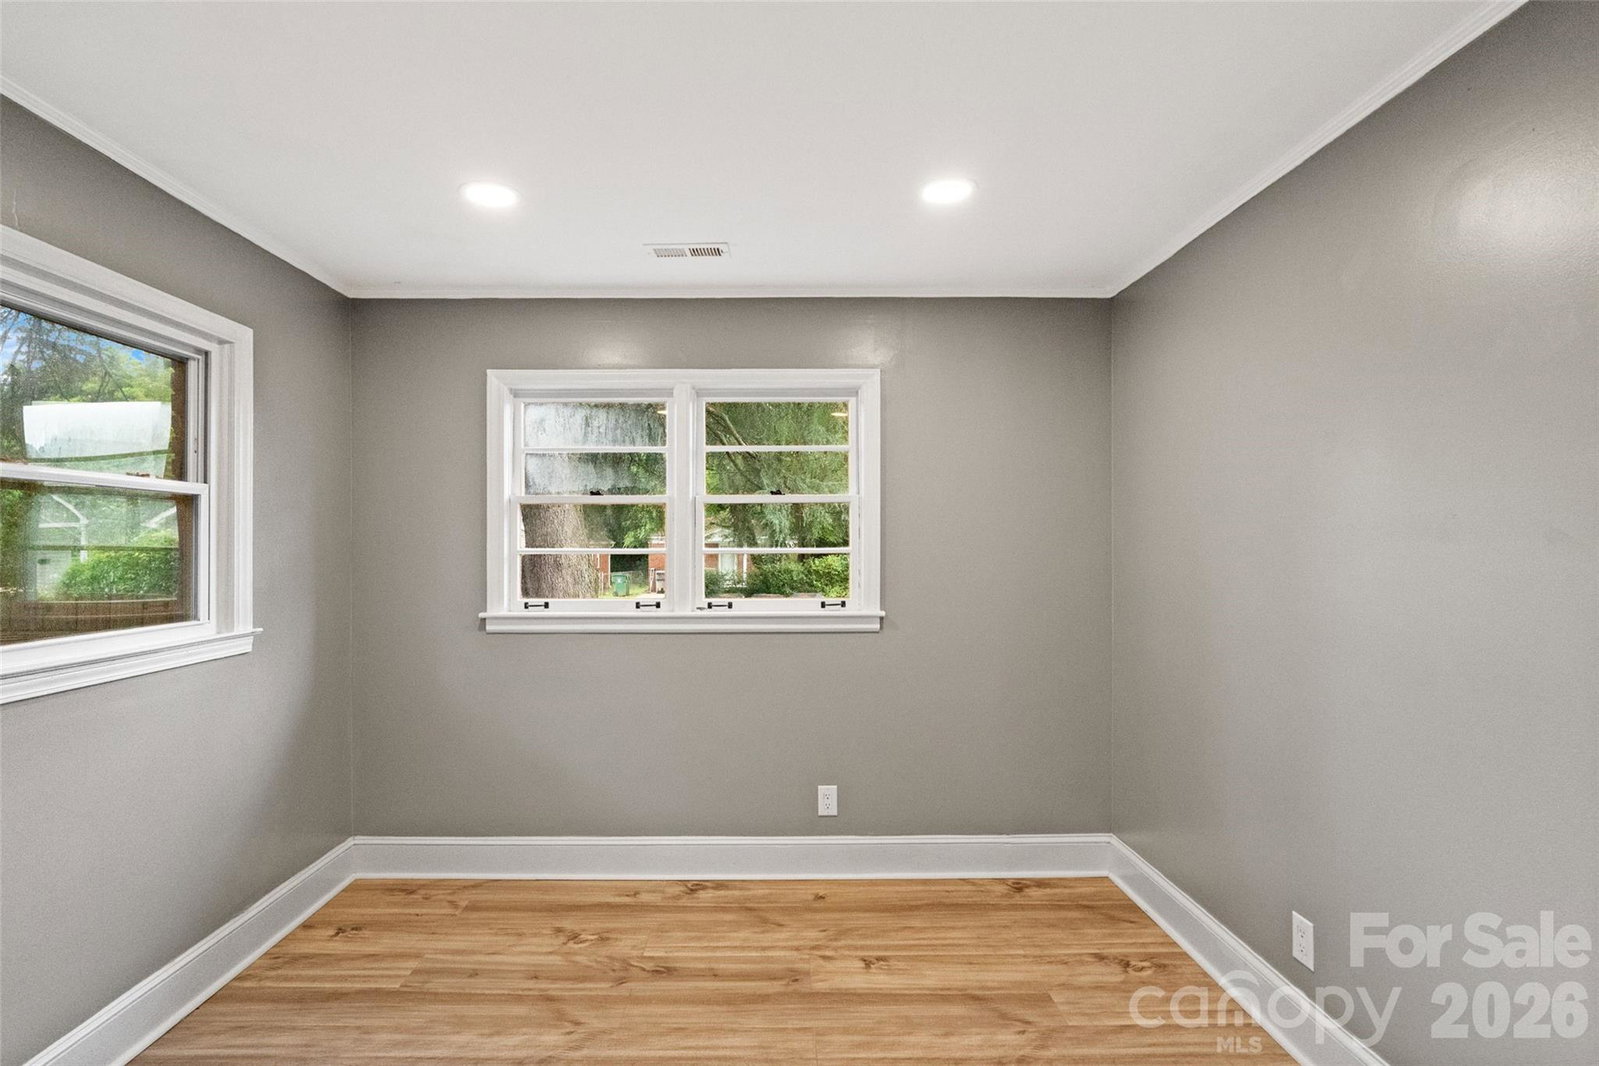
Welcome to this beautifully updated ranch home offering the perfect blend of modern finishes, functional living space, and an unbeatable location just minutes from Uptown Charlotte, Camp North End, and NoDa. This move-in-ready 3-bedroom, 2-bath home features an open-concept floor plan designed for today's lifestyle. Inside, you'll find vinyl plank flooring, recessed lighting throughout and a spacious living room anchored by a charming fireplace that creates a warm and inviting focal point. The kitchen is both stylish and functional, featuring granite countertops, stainless steel appliances, abundant cabinetry, and seamless flow into the main living areas, perfect for entertaining guests or everyday living. Both bathrooms have been thoughtfully updated with modern finishes, while the dedicated mudroom/laundry room adds convenience and valuable storage space. Situated on a rare double lot, the outdoor space is equally impressive as the home. The fully fenced backyard offers room for pets, play, gardening, entertaining, or future possibilities, while mature trees provide privacy and character. A storage shed offers additional flexibility for tools, hobbies, or outdoor equipment. Additional highlights include a newer HVAC system, updated lighting, modern fixtures, and the ease of single-level living. Whether you're a first-time homebuyer looking to build equity or simply seeking a move-in-ready home close to Charlotte's most exciting destinations, this property offers an exceptional opportunity. Enjoy easy access to breweries, restaurants, entertainment, and employment centers while benefiting from the space, flexibility, and freedom of no HOA.
 “The data relating to real estate on this website derive in part from the Internet Data Exchange program. Brokers make an effort to deliver accurate information, but buyers should independently verify any information on which they will rely in a transaction. All properties are subject to prior sale, change or withdrawal. Neither The M Homes Group nor any listing broker shall be responsible for any typographical errors, misinformation, or misprints, and they shall be held totally harmless from any damages arising from reliance upon this data. This data is provided exclusively for consumers’ personal, non-commercial use and may not be used for any purpose other than to identify prospective properties they may be interested in purchasing. © 2026 Carolina Multiple Listing Services, Inc.”

/u.realgeeks.media/mhomesgroup/black_logo/logo_black_MHG.PNG)