









Listing courtesy of RE/MAX Executive. brian@thebelchergroup.com
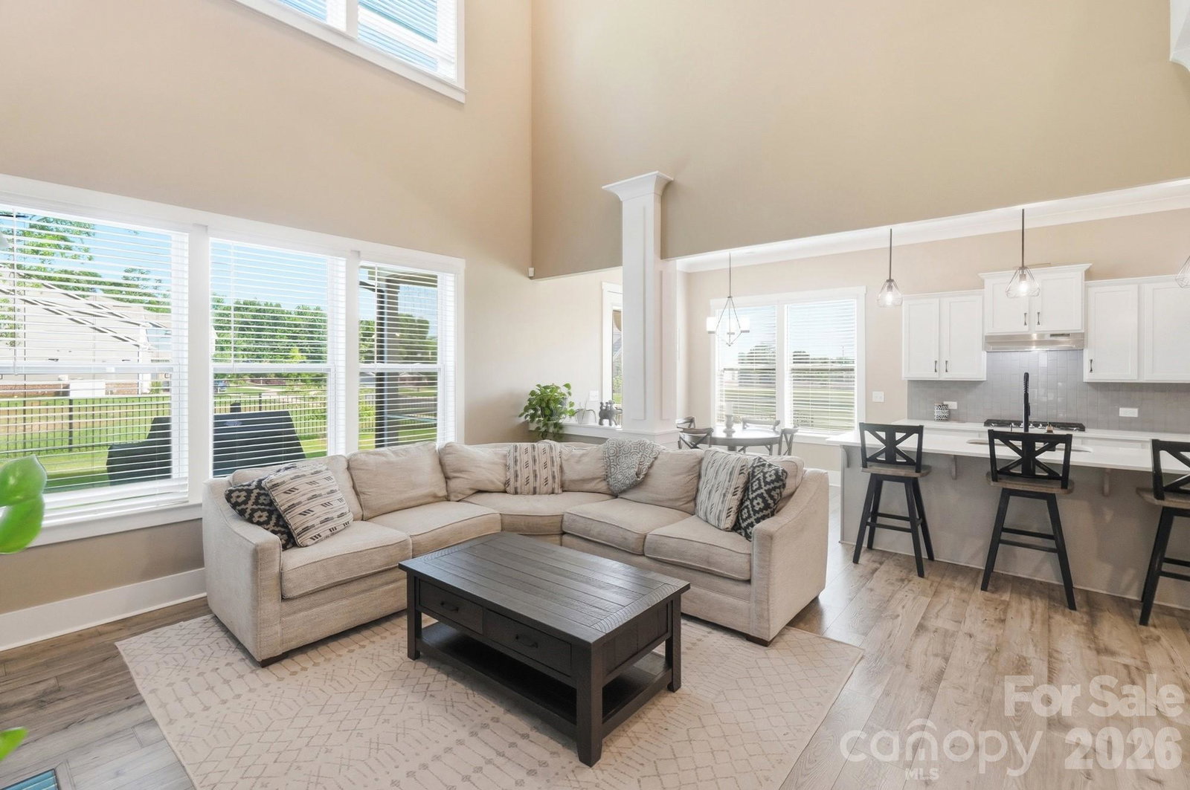
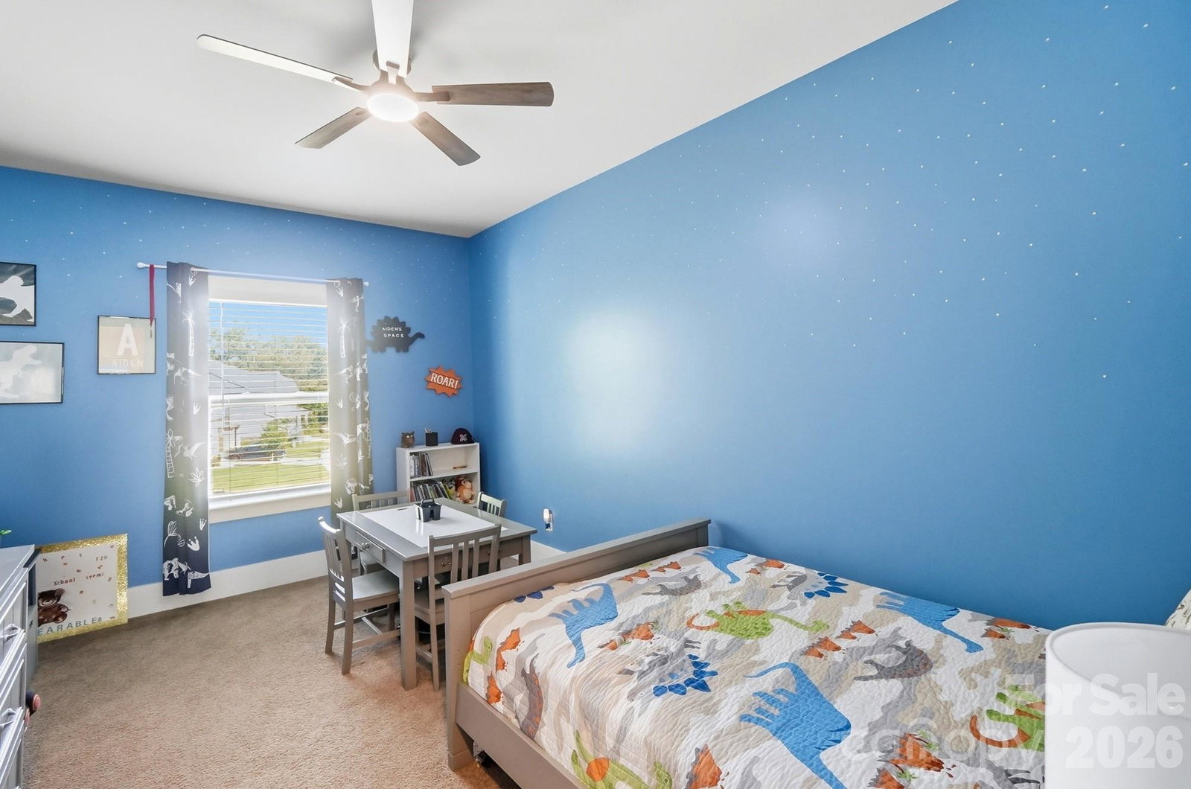
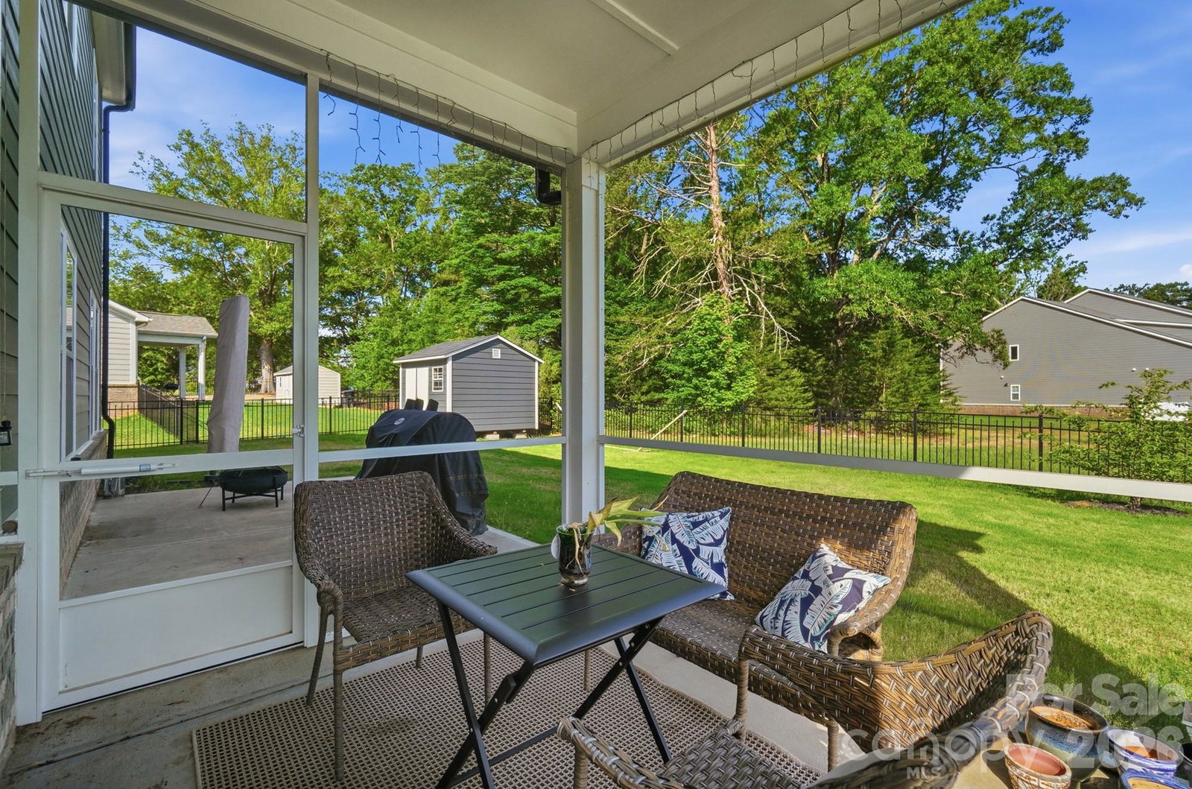
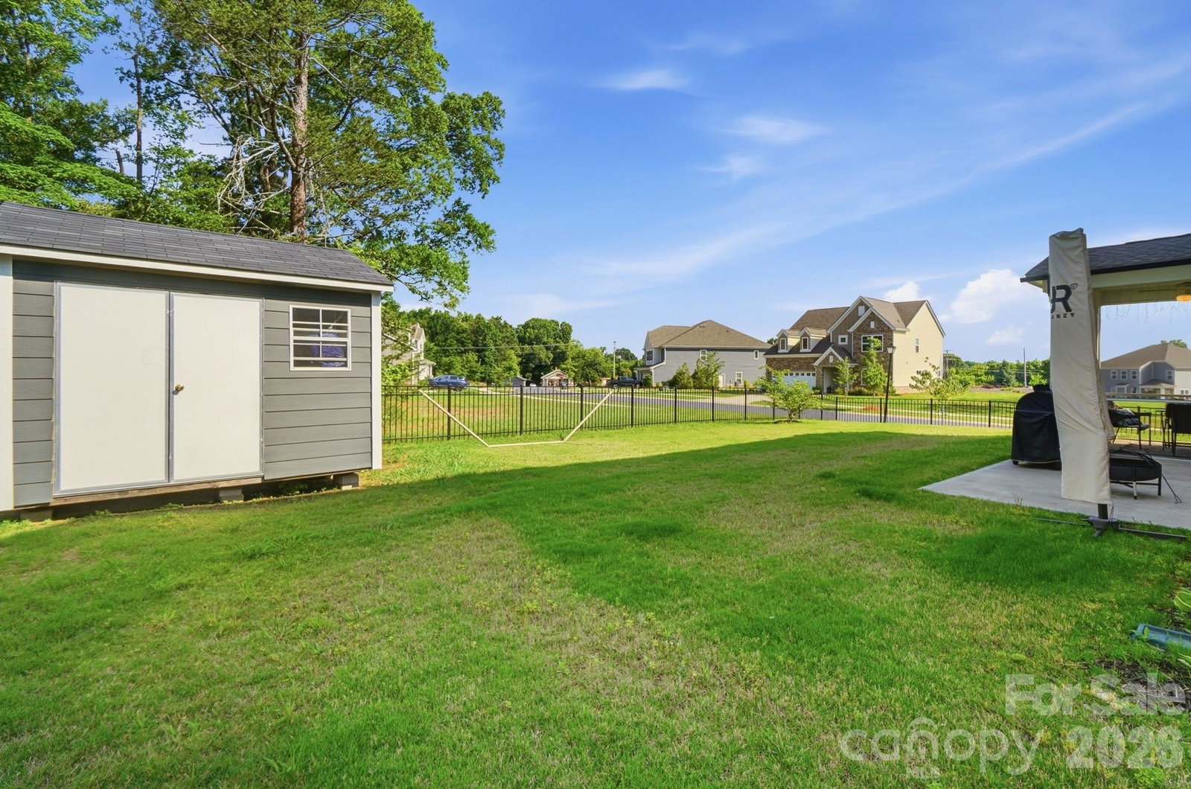
Built in 2023, this semi-custom Wakefield floor plan beautifully combines modern comfort with timeless design. Step inside from the rocking chair front porch to find a grand entry hall that opens to an office and a formal dining room with plenty of space to host holiday meals. Moving through the butler pantry, you'll find a well appointed kitchen that opens into the bright and airy two story great room with fireplace and a breakfast area. The kitchen features a gas cooktop, wall oven, stainless appliances, ample cabinetry, generous counter space, a large island perfect for gathering, and a walk-in pantry. A generously sized primary suite is located just off the great room with a spacious bathroom and a large walk-in closet, offering the perfect retreat within your home. A drop zone entry off of the garage, a conveniently located laundry room and a powder room completes the main level. Upstairs, enjoy a beautiful view overlooking the great room on the upper floor, a private bedroom with ensuite bath that provides a getaway for overnight guests, two generous size secondary bedrooms that share a jack-n-jill bath and a huge bonus room that provides the perfect space for a media room or rec room. The exterior features an oversized two car garage with bump out adding plenty of extra storage space or room for a work area and a level 2 electric car charger. Enjoying the outdoors is easy from the screened porch and patio that overlooks the partially fenced back yard.
 “The data relating to real estate on this website derive in part from the Internet Data Exchange program. Brokers make an effort to deliver accurate information, but buyers should independently verify any information on which they will rely in a transaction. All properties are subject to prior sale, change or withdrawal. Neither The M Homes Group nor any listing broker shall be responsible for any typographical errors, misinformation, or misprints, and they shall be held totally harmless from any damages arising from reliance upon this data. This data is provided exclusively for consumers’ personal, non-commercial use and may not be used for any purpose other than to identify prospective properties they may be interested in purchasing. © 2026 Carolina Multiple Listing Services, Inc.”

/u.realgeeks.media/mhomesgroup/black_logo/logo_black_MHG.PNG)