




Listing courtesy of Helen Adams Realty. jane@helenadamsrealty.com
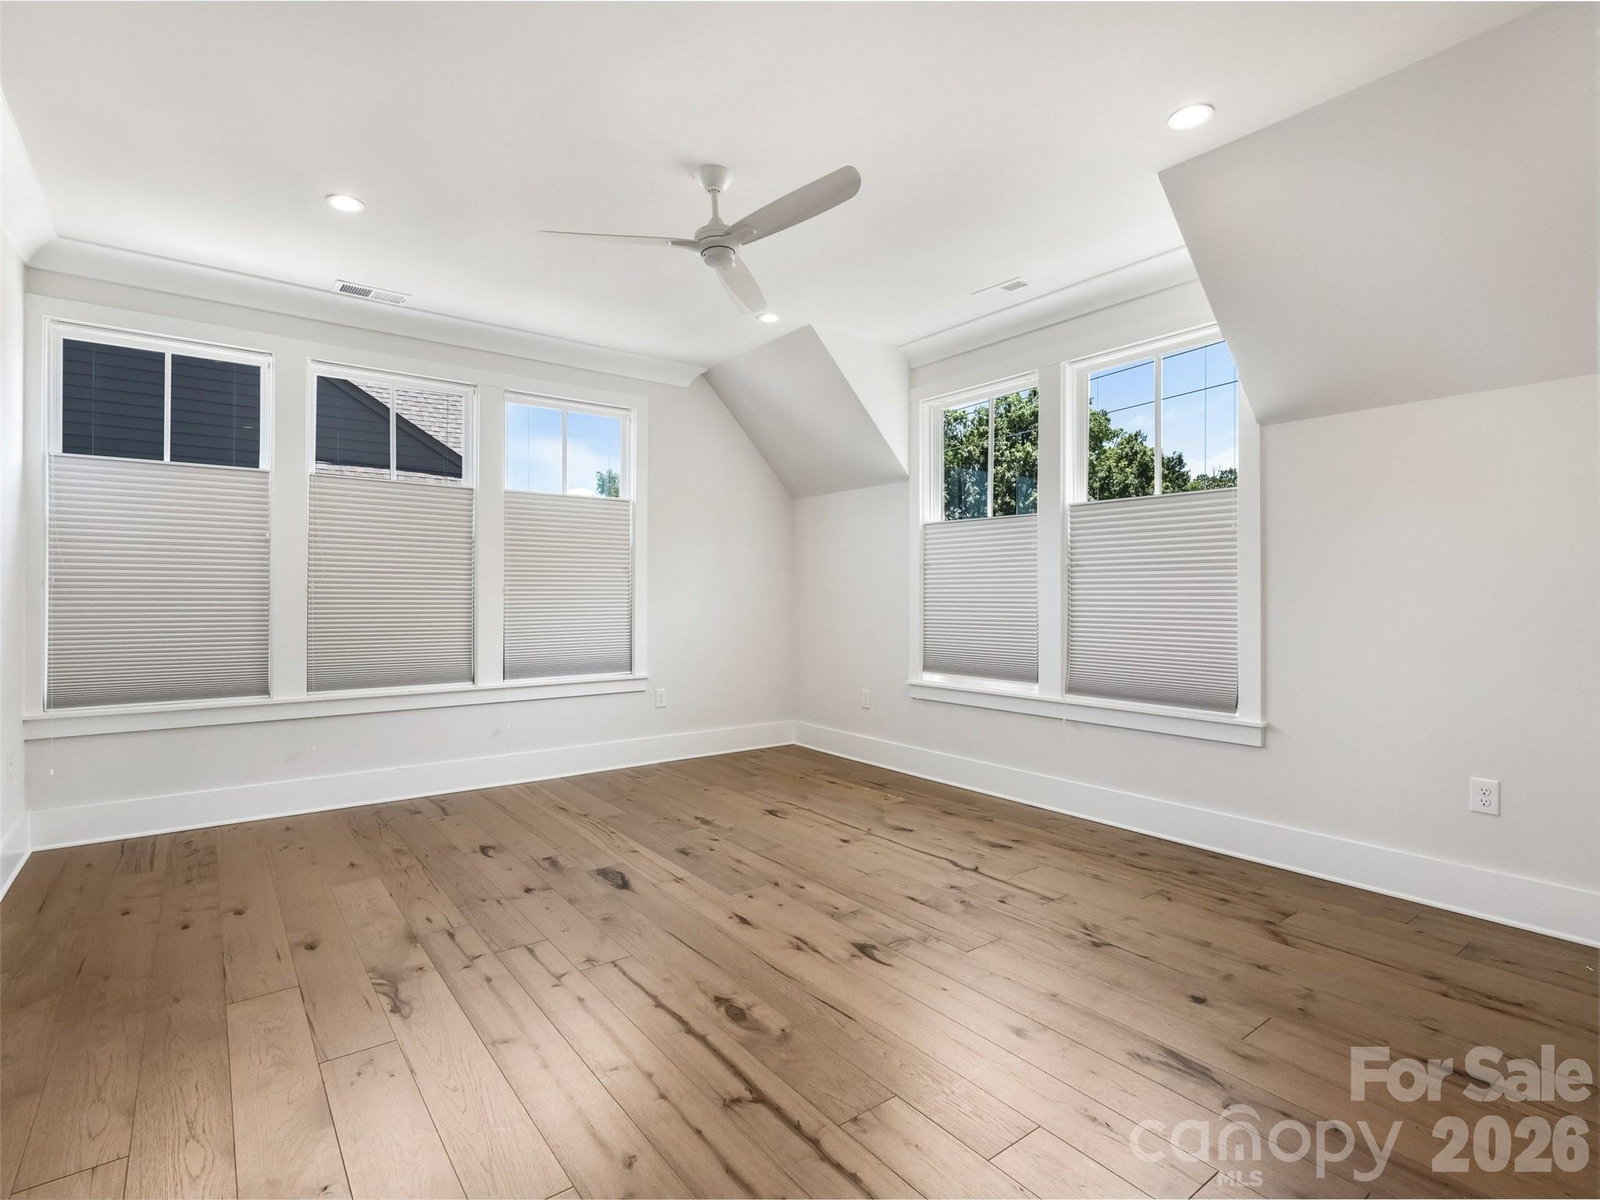
Perfectly positioned in Myers Park, this beautifully designed townhome blends English cottage inspiration with modern functionality, comfort and elegance. The home is convenient to favorite shops, restaurants, markets and parks, as well as the Greenway, Southpark, the light rail and medical facilities. The central location makes uptown, the airport and major highways easily accessible. The open floor plan on the main level features abundant natural light, 10-foot ceilings, a beautiful gas fireplace, custom cabinetry, and a balcony, with living and entertaining areas flowing seamlessly together. The kitchen is a chef’s dream with high-end appliances, a large island and walk-in pantry. The spacious dining room accommodates an additional seating area that is perfect for family and guests or enjoying a good book. This exceptional floor plan provides a large private bedroom and en-suite bath on the lower level that can also be an office, playroom or bonus room. Each level features beautiful crown molding. A tucked away sidewalk leads from the front of this private end unit to the back entrance of the garage. Guest parking is plentiful. This is the perfect opportunity to enjoy the charm and convenience of living in Myers Park in a townhome community known for its fun social gatherings, book club, holiday progressive dinners, and spirit of warmth and welcome. Plus, this home is ideal for those seeking a low-maintenance lifestyle without the demands of yard work. See the 2022 listing, MLS 3849937, that shows a potential elevator on the builder's floorplan. A contractor should be consulted if this is of interest.
 “The data relating to real estate on this website derive in part from the Internet Data Exchange program. Brokers make an effort to deliver accurate information, but buyers should independently verify any information on which they will rely in a transaction. All properties are subject to prior sale, change or withdrawal. Neither The M Homes Group nor any listing broker shall be responsible for any typographical errors, misinformation, or misprints, and they shall be held totally harmless from any damages arising from reliance upon this data. This data is provided exclusively for consumers’ personal, non-commercial use and may not be used for any purpose other than to identify prospective properties they may be interested in purchasing. © 2026 Carolina Multiple Listing Services, Inc.”

/u.realgeeks.media/mhomesgroup/black_logo/logo_black_MHG.PNG)