






Listing courtesy of TRI Pointe Homes INC. james.warner@tripointehomes.com
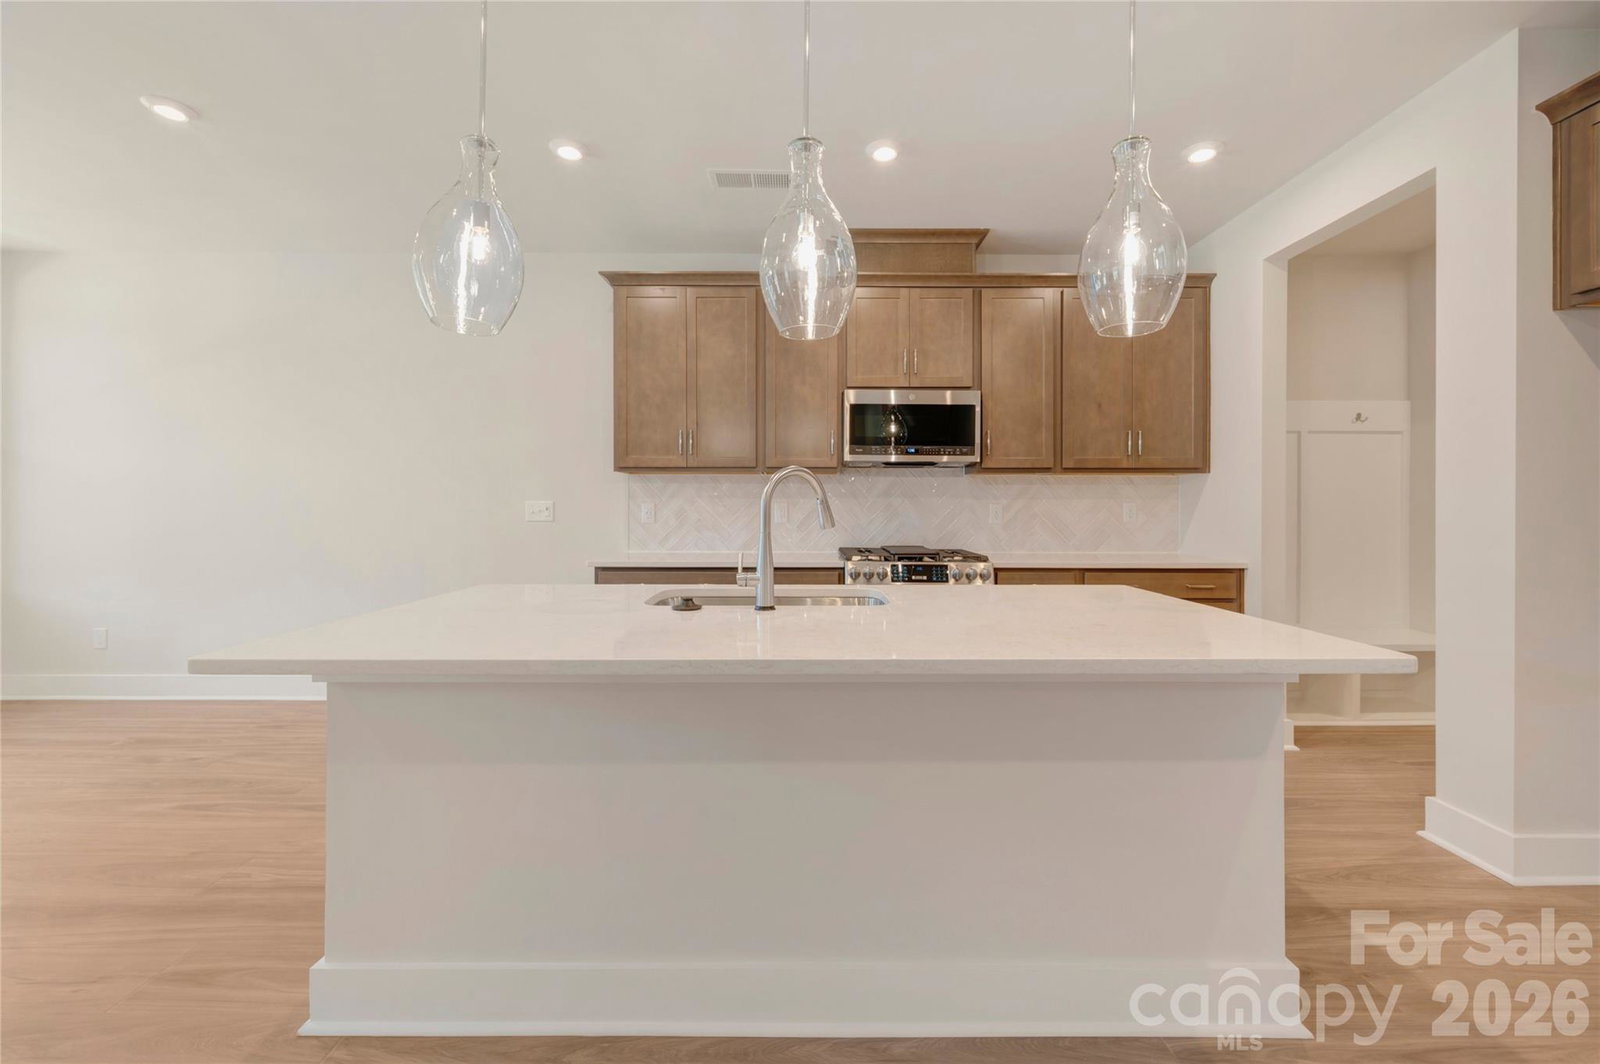
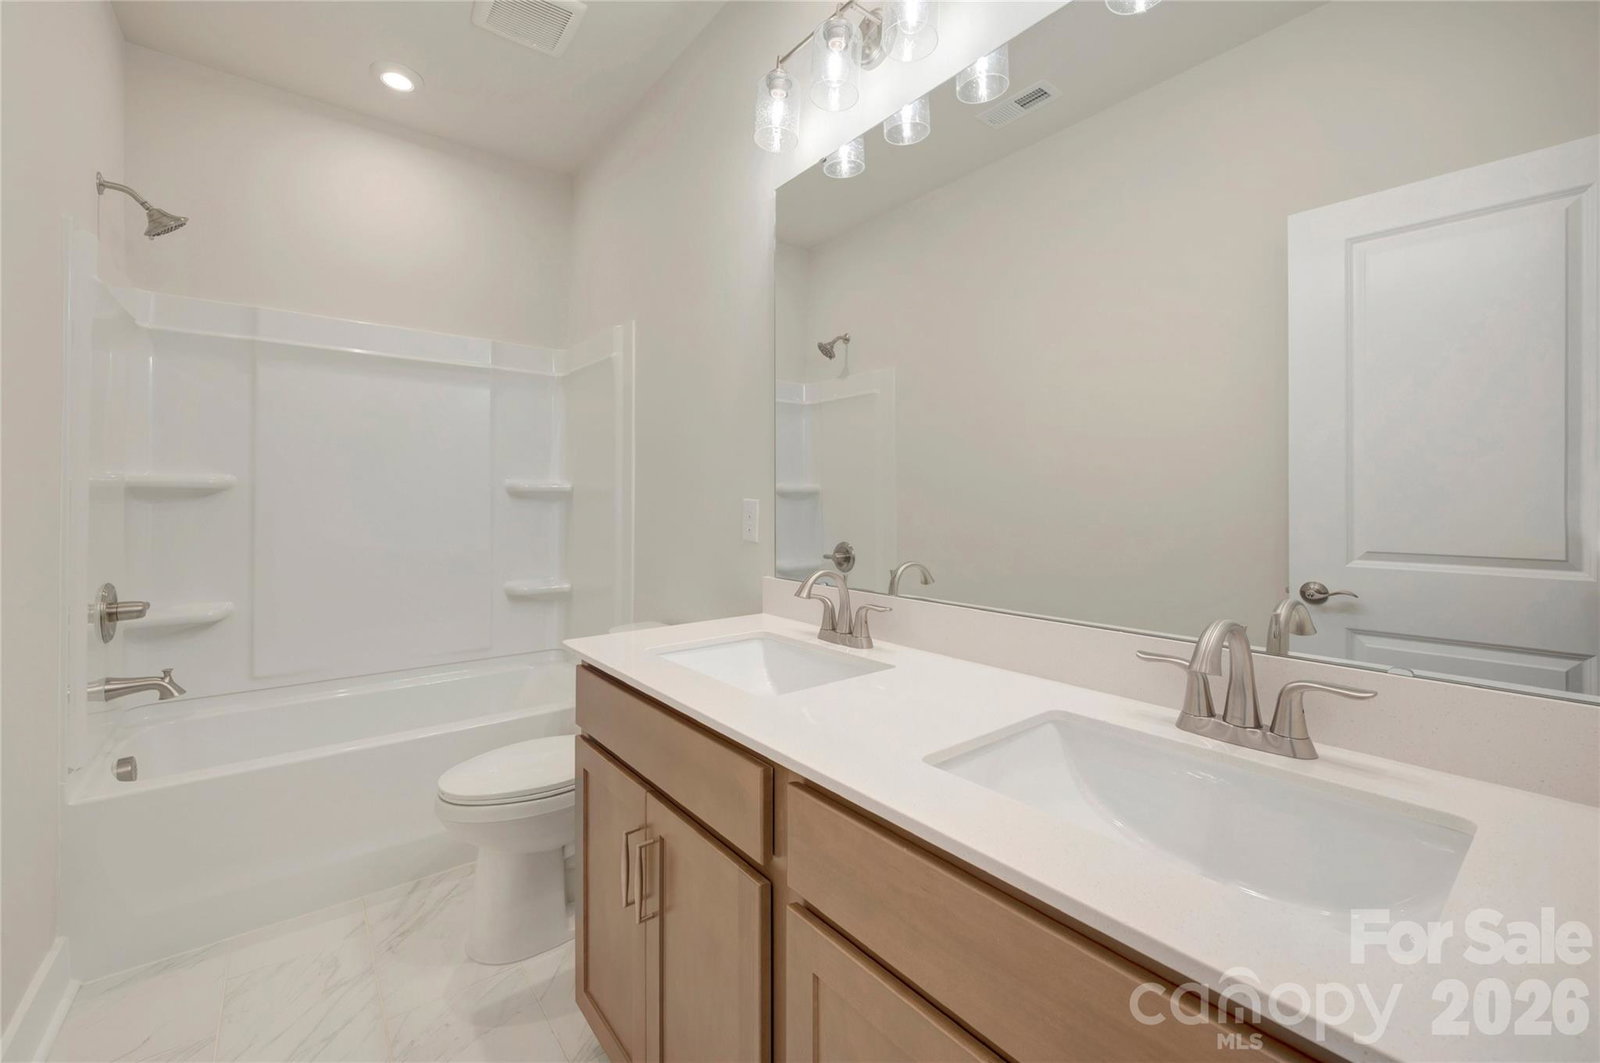
Nestled in Seven Oaks by Lake Wylie, this 3-bedroom, 2.5-bath Allison plan brings together thoughtful design and low-maintenance living across two well-appointed stories. The chef-inspired kitchen is the heart of the home, featuring warm brown cabinetry, white quartz countertops, a large single-bowl stainless steel sink with a Delta Essa touch faucet, a GE Profile 30" gas range, and an upgraded pantry with built-in shelving, everything in place for the way you actually cook and entertain. Open stair rails keep the main level feeling light and connected, while upstairs, the laundry room includes cabinetry for organized, everyday ease. The primary suite offers a walk-in tiled shower with a built-in seat, a quiet retreat at the end of the day. With a rooftop terrace and a community designed around outdoor living near the lake, 316 Ardmore Dr is where calm mornings and easy evenings become the new normal.
 “The data relating to real estate on this website derive in part from the Internet Data Exchange program. Brokers make an effort to deliver accurate information, but buyers should independently verify any information on which they will rely in a transaction. All properties are subject to prior sale, change or withdrawal. Neither The M Homes Group nor any listing broker shall be responsible for any typographical errors, misinformation, or misprints, and they shall be held totally harmless from any damages arising from reliance upon this data. This data is provided exclusively for consumers’ personal, non-commercial use and may not be used for any purpose other than to identify prospective properties they may be interested in purchasing. © 2026 Carolina Multiple Listing Services, Inc.”

/u.realgeeks.media/mhomesgroup/black_logo/logo_black_MHG.PNG)