




Listing courtesy of Assist2sell Buyers & Sellers 1st Choice LLC. kim@assist2sell.com
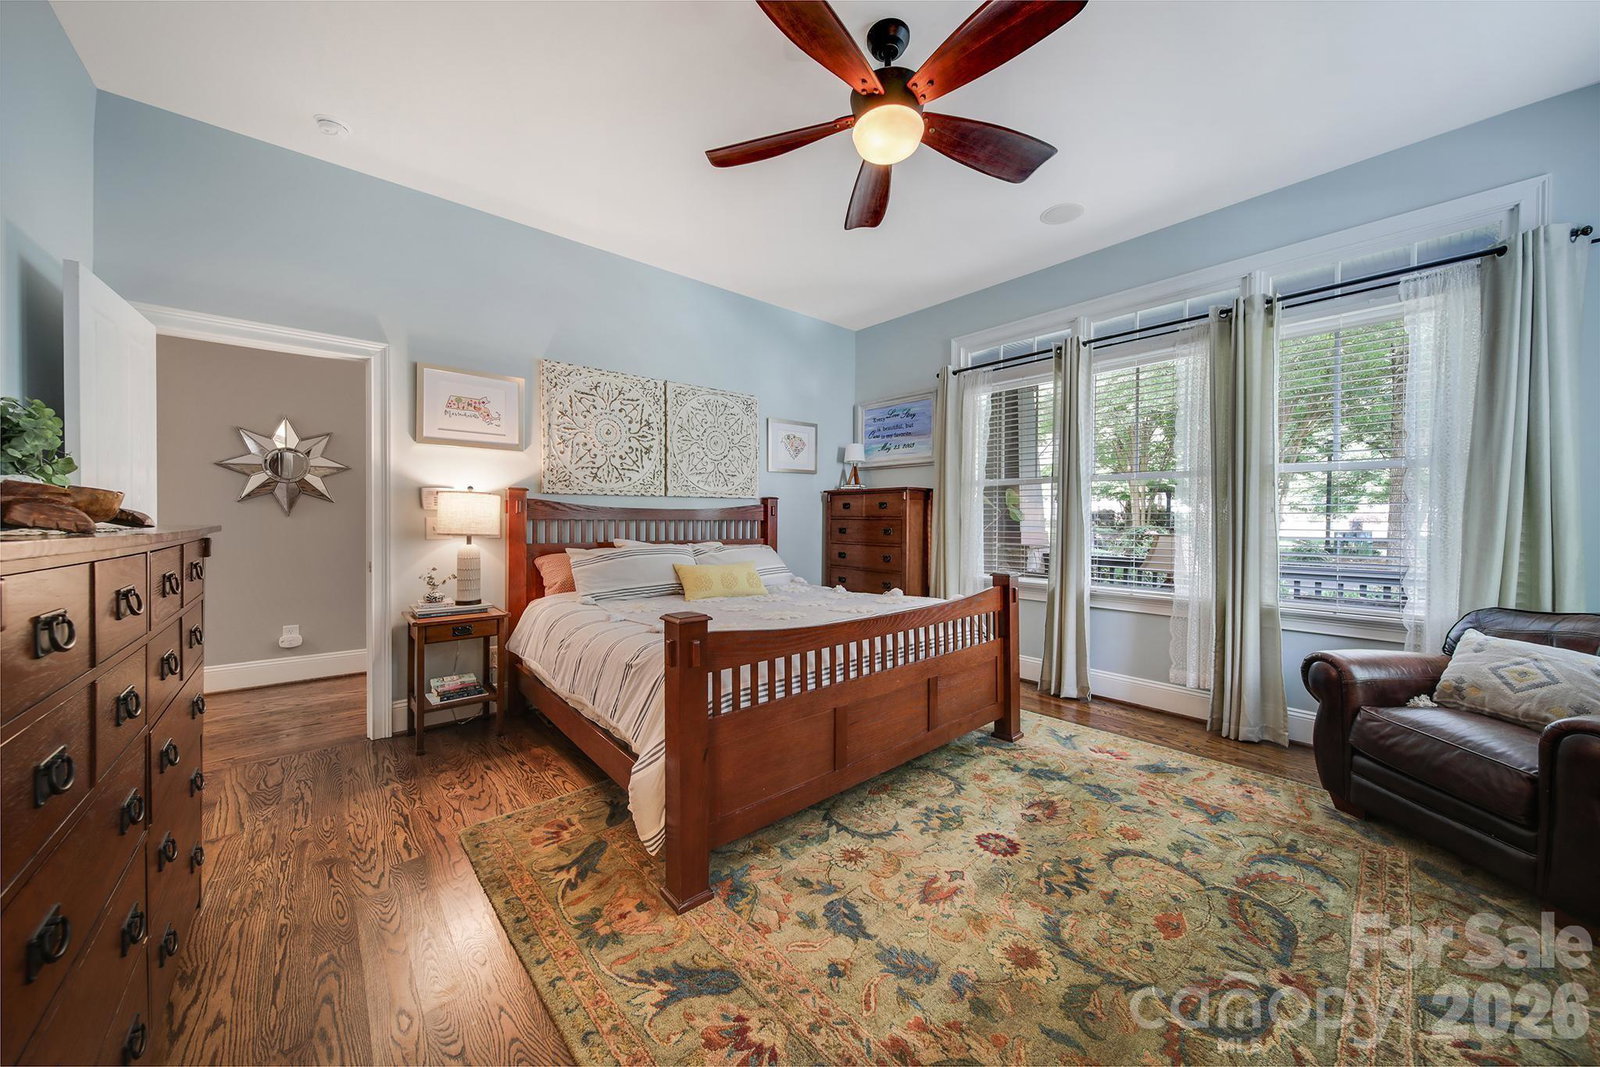
Private Retreat on .64 acres with an outdoor oasis. Properties like this don’t come along in Baxter Village. Tucked at the end of a quiet cul-de-sac on one of the neighborhood’s largest lots, 1075 Gardenia Street offers something most buyers search for but rarely find: privacy, space, and a backyard that feels like a destination — all within one of Fort Mill’s most sought-after communities. Step outside your back gate and you’re directly connected to Baxter Village’s trail system. A pocket park greets you out front. On nearly two-thirds of an acre of wooded, fenced lot, the outdoor living here is genuinely exceptional — a saltwater heated pool with slide and spa, a covered outdoor kitchen with built-in gas grill, countertop gas fire bowl, and fireplace. Whether it’s a summer afternoon with the kids or an evening gathering with friends, this yard delivers. The home is as move-in ready as it gets — and the updates are the real thing, not cosmetic. New PEX plumbing throughout (2025). Dual HVAC systems replaced in 2023 and 2024. Tankless water heater. Crawl space vapor barrier and dehumidifier, overhead garage storage, fresh exterior paint late 2024, and in-ground irrigation. Rich hardwood floors throughout the main level, freshly stained in a warm dark walnut finish. The kitchen features a custom hood vent seamlessly integrated into the cabinetry, removable kitchen island and opens to the family room — a layout that just works for everyday living and entertaining alike. Upstairs, the Jack-and-Jill bath configuration makes the secondary bedrooms incredibly functional, while the primary suite on the main level includes a custom Closet by Design system. Five bedrooms, four bathrooms, 3,430 square feet — with room for everyone to spread out.
 “The data relating to real estate on this website derive in part from the Internet Data Exchange program. Brokers make an effort to deliver accurate information, but buyers should independently verify any information on which they will rely in a transaction. All properties are subject to prior sale, change or withdrawal. Neither The M Homes Group nor any listing broker shall be responsible for any typographical errors, misinformation, or misprints, and they shall be held totally harmless from any damages arising from reliance upon this data. This data is provided exclusively for consumers’ personal, non-commercial use and may not be used for any purpose other than to identify prospective properties they may be interested in purchasing. © 2026 Carolina Multiple Listing Services, Inc.”

/u.realgeeks.media/mhomesgroup/black_logo/logo_black_MHG.PNG)