






Listing courtesy of Nestlewood Realty, LLC. pencepropertiespno@gmail.com
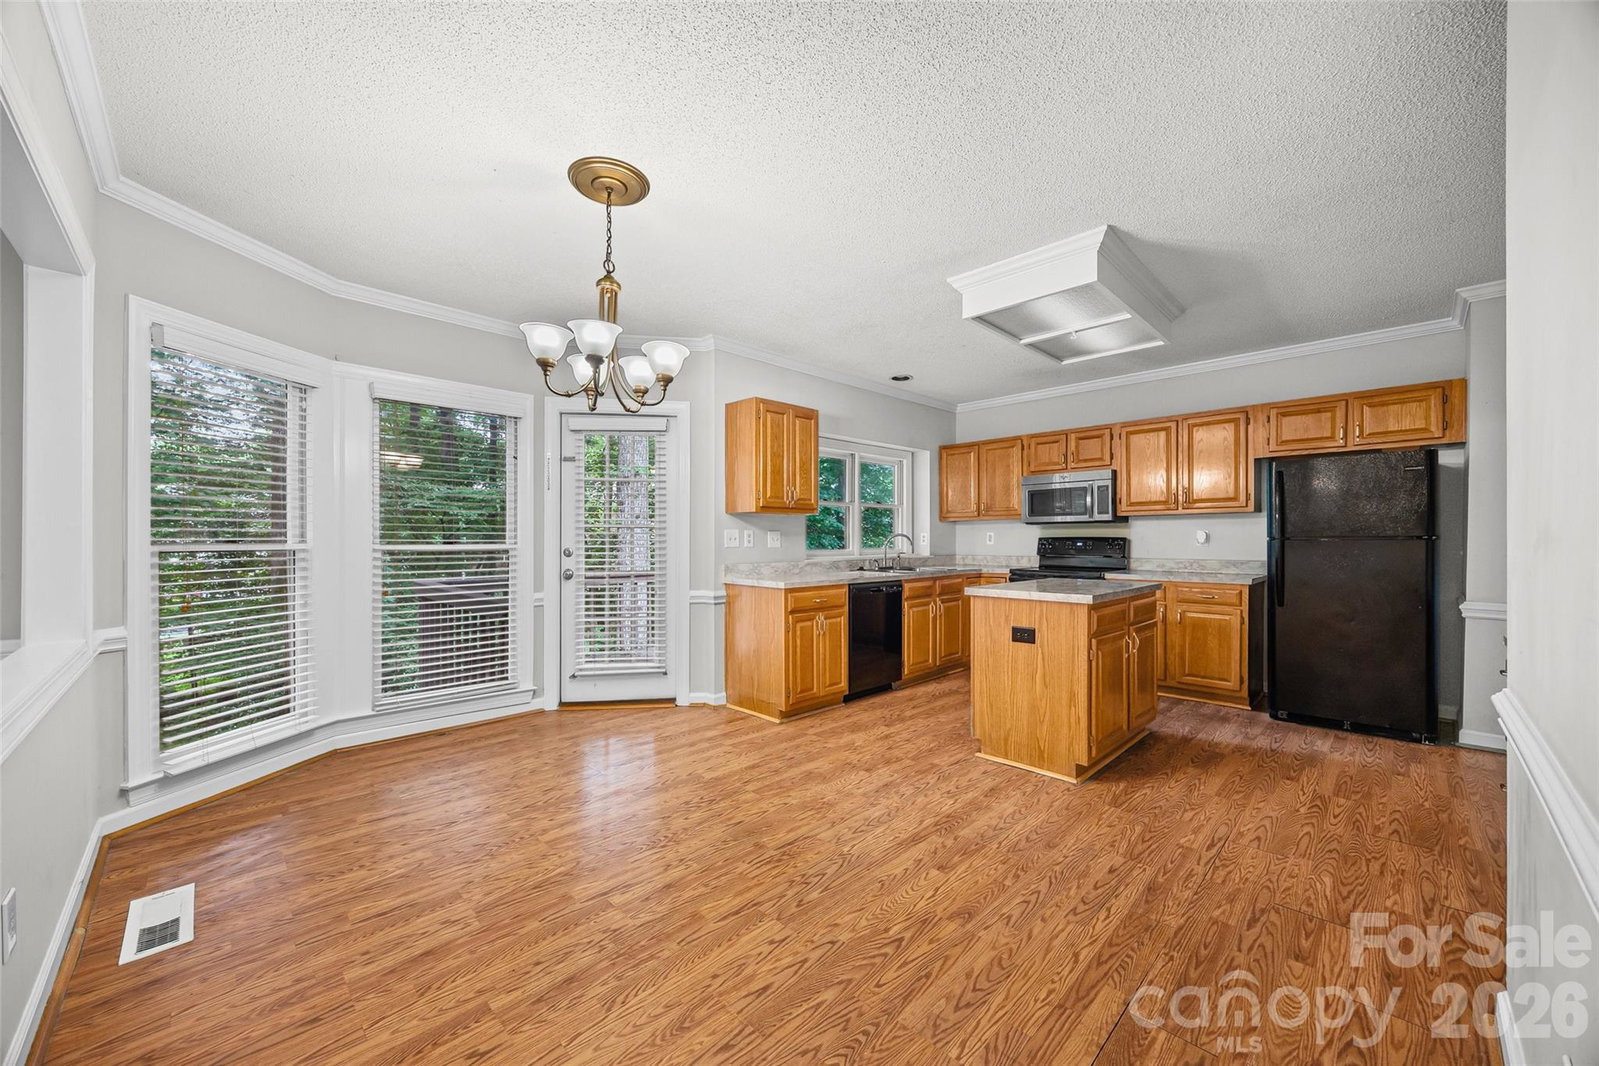
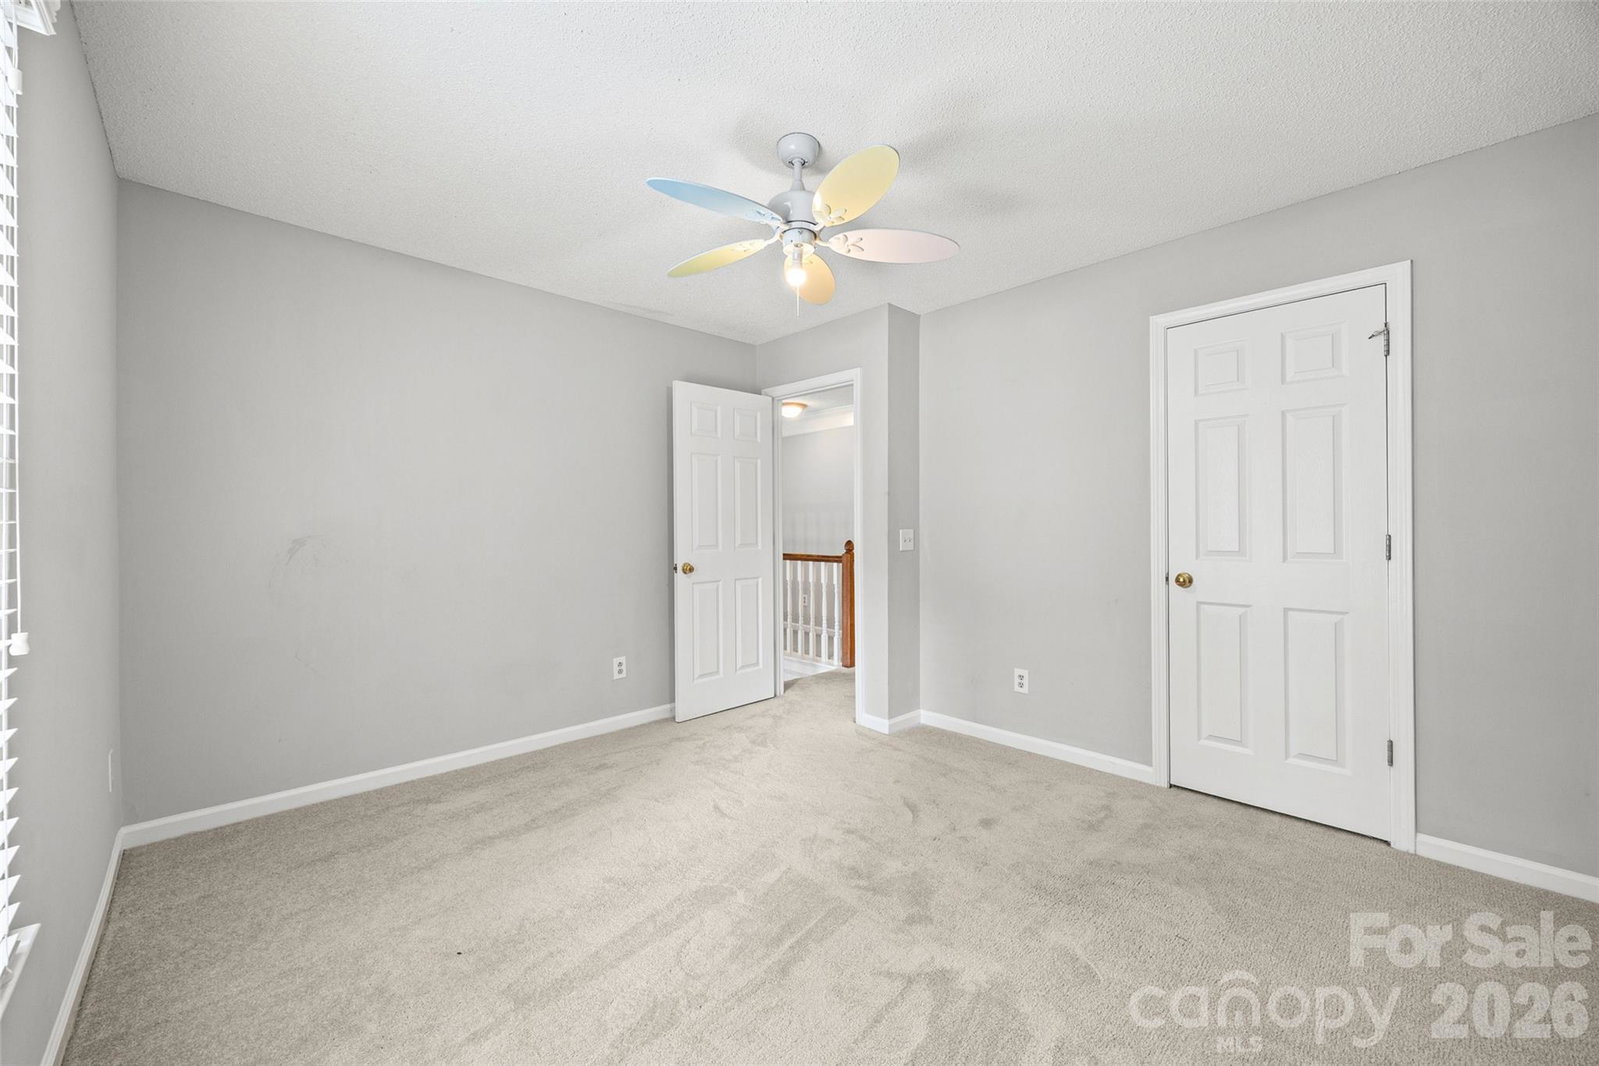
This four-bedroom, 2.5-bath residence offers the perfect blend of spacious living and cozy comfort, seeking a tranquil retreat in the vibrant University area of North Charlotte. As you enter, you're greeted by a formal dining room and an elegant living room, leading into a vast family room complete with a charming fireplace—perfect for creating lasting memories. The large kitchen is a chef's delight, featuring a center island, ample cabinetry, and a bright breakfast area, providing the perfect space for casual dining. There is also a small desk area perfect for keeping organized. Retreat to the second floor, where the expansive primary bedroom awaits, boasting a luxurious en-suite bath with a relaxing garden tub and a separate shower, all enhanced by soaring cathedral ceilings. Three additional spacious bedrooms and a generous bonus room complete the upper level, with each room featuring ceiling fans for added comfort. Step outside to discover a private, wooded backyard oasis, perfect for entertaining or enjoying peaceful mornings with nature. The home includes a two-car garage with a dedicated work area, ensuring you have all the space you need. Located in a friendly neighborhood with access to a swimming club, community playground, and clubhouse, this property is just a short drive from uptown Charlotte and a stone's throw from Northlake Mall and Concord Mills for all your shopping and dining desires. Plus, you're conveniently close to University Research Park and Huntersville, making this an ideal location for both work and play. With a little personal touch, this home can truly shine. Don’t miss the opportunity to make it yours!
 “The data relating to real estate on this website derive in part from the Internet Data Exchange program. Brokers make an effort to deliver accurate information, but buyers should independently verify any information on which they will rely in a transaction. All properties are subject to prior sale, change or withdrawal. Neither The M Homes Group nor any listing broker shall be responsible for any typographical errors, misinformation, or misprints, and they shall be held totally harmless from any damages arising from reliance upon this data. This data is provided exclusively for consumers’ personal, non-commercial use and may not be used for any purpose other than to identify prospective properties they may be interested in purchasing. © 2026 Carolina Multiple Listing Services, Inc.”

/u.realgeeks.media/mhomesgroup/black_logo/logo_black_MHG.PNG)