




Listing courtesy of Realty One Group Revolution. kandi@kandilowe.com
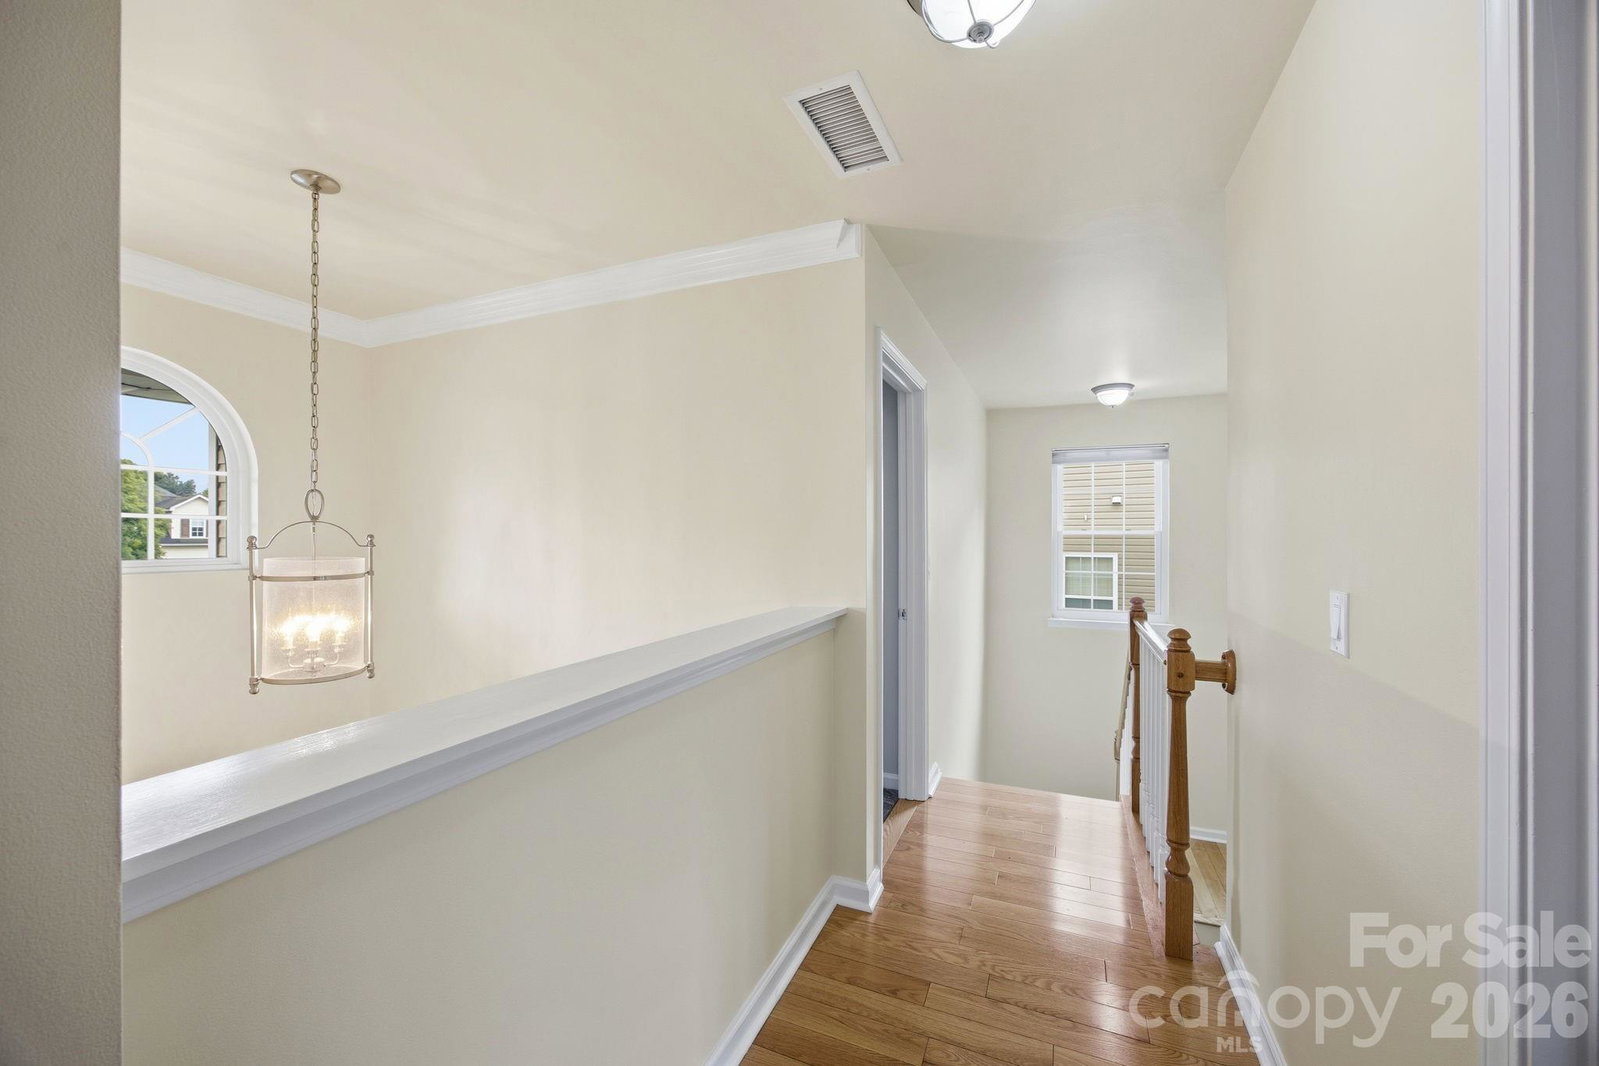
Welcome Home! From the moment you enter the community, you'll feel like you're living at a resort, thanks to the outstanding amenity package. With a pool, basketball court, tennis courts and a covered playground, there is truly something for everyone to enjoy. Pulling into the driveway is easy, with additional parking added by the current owners for extra convenience. An inviting front porch welcomes you inside, where beautiful wide plank wood flooring flows throughout the main level. The impressive 2 story foyer opens the entire 1st floor! A private office with custom sliding doors, a formal dining room and leads directly into the spacious family room and kitchen. The family room features a cozy gas log fireplace and connects to the breakfast area and kitchen. The kitchen is sure to impress it's next owner with upgraded cabinets, countertops and appliances. There is room and spaces for all the cooks in the house. Stepping outside, the back door leads to an extended patio that's ready for summer gatherings, outdoor dining & relaxing evenings. The main level also features a spacious owner's suite/ensuite with with private bath. The bath has dual vanities and upgraded walk in Safe tub. Upstairs, natural light fills the open hallway, which overlooks the two-story foyer below. There are 4 additional bedrooms and a tremendous bonus/bedroom. The bonus room features reinforced flooring designed to support a pool table, making it ideal for entertaining. The expansive owner's suit speaks for itself upon entry! You also have a renovated spa-like bathroom with tile floors, dual vanities, a separate soaking tub and shower, a private water closet and an over-sized walk in closet This home combines well thought out upgrades, functional living spaces and exceptional community amenities to create the life style you'll love! Come on home.
 “The data relating to real estate on this website derive in part from the Internet Data Exchange program. Brokers make an effort to deliver accurate information, but buyers should independently verify any information on which they will rely in a transaction. All properties are subject to prior sale, change or withdrawal. Neither The M Homes Group nor any listing broker shall be responsible for any typographical errors, misinformation, or misprints, and they shall be held totally harmless from any damages arising from reliance upon this data. This data is provided exclusively for consumers’ personal, non-commercial use and may not be used for any purpose other than to identify prospective properties they may be interested in purchasing. © 2026 Carolina Multiple Listing Services, Inc.”

/u.realgeeks.media/mhomesgroup/black_logo/logo_black_MHG.PNG)