


+19199079906
The M Homes Group




Listing courtesy of Keller Williams Advantage. laurazumwalt@kw.com
Seller Representative Keller Williams Advantage
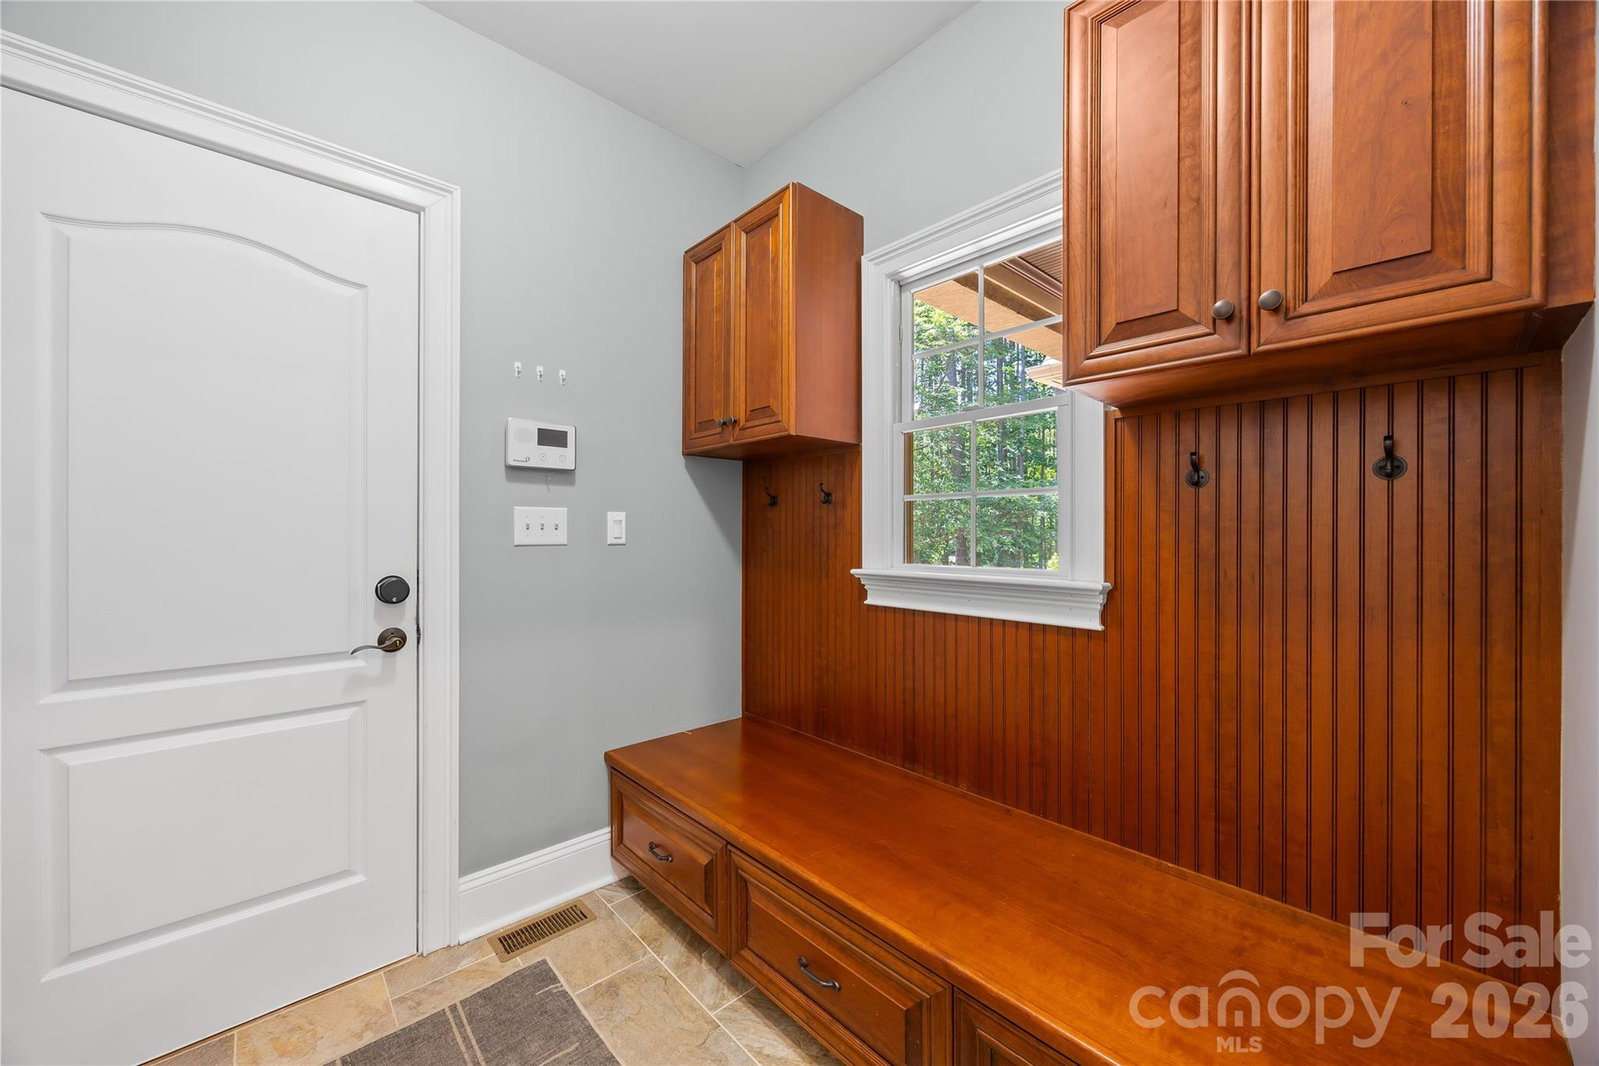
Experience unparalleled elegance in this custom-built, traditional-style, executive home. This private estate is on an 1.88-acre lot in the highly sought-after Pebble Bay gated community. The home was designed for sophisticated living and effortless entertaining. The main level showcases a custom open floor plan with luxurious granite countertops, stunning Brazilian Cherry Wood Floors, custom mouldings, and beamed ceilings. Cozy up by the fireplace in the great room. The layout offers convenience with the owner’s retreat as well as two additional bedrooms on the main floor. The upper level provides a fourth bedroom and a large Flex room, complete with a wet bar, makes it perfect for a media room, private guest suite or for hosting family gatherings. Exterior features include a beautiful combination of stone and stucco, and a three-car-attached garage. Imagine coming home to your private retreat after a long day and enjoying the private back deck or taking a dip in the pool. As a resident of Pebble Bay, you will enjoy unique community amenities including exclusive shared access to the lake via boat ramp, day docks or dry storage making lake life accessible and convenient. This fabulous, luxury living is just minutes from Sherrills Ford, Mooresville and Denver, with easy access to Charlotte Douglas International Airport.
 “The data relating to real estate on this website derive in part from the Internet Data Exchange program. Brokers make an effort to deliver accurate information, but buyers should independently verify any information on which they will rely in a transaction. All properties are subject to prior sale, change or withdrawal. Neither The M Homes Group nor any listing broker shall be responsible for any typographical errors, misinformation, or misprints, and they shall be held totally harmless from any damages arising from reliance upon this data. This data is provided exclusively for consumers’ personal, non-commercial use and may not be used for any purpose other than to identify prospective properties they may be interested in purchasing. © 2026 Carolina Multiple Listing Services, Inc.”

/u.realgeeks.media/mhomesgroup/black_logo/logo_black_MHG.PNG)