




Listing courtesy of Ivester Jackson Christie's. bethgularson@ivesterjackson.com
Seller Representative Ivester Jackson Christie's
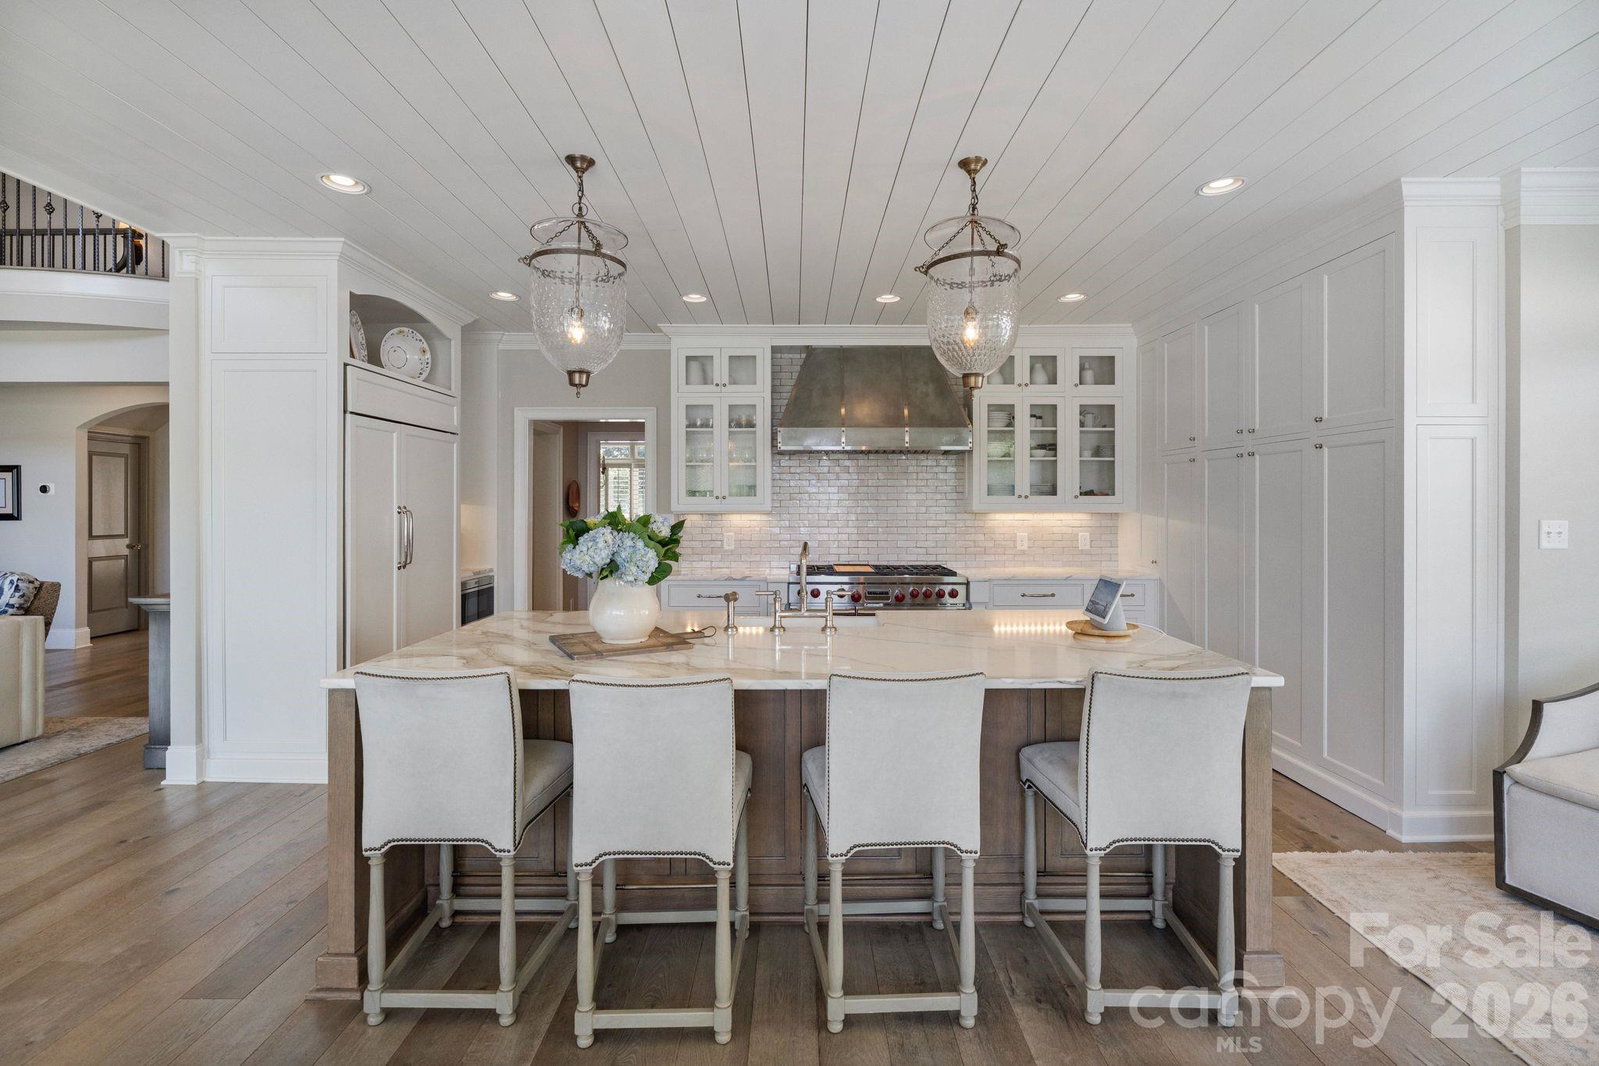
Experience the best of Lake Norman through ownership of this spacious waterfront home, nestled in a quiet, yet convenient neighborhood offering exceptional privacy and expansive lake views. Enter into a luxurious designer interior where immediate water views form a true sense of peaceful retreat. The chef’s kitchen is beautifully appointed with a Wolf range, custom hood, Sub-Zero refrigerator/freezer, custom cabinetry with under-cabinet lighting, and a stunning oversized marble island. The main-level owner’s suite offers breathtaking lake views and a spa-inspired bath, creating a serene private sanctuary. The lower level is designed for entertaining and everyday enjoyment, featuring a spacious family room, private guest suite, full bath, game and exercise area, and a media room perfect for gatherings with family and friends. Situated on nearly an acre with approximately 110 feet of shoreline, the resort-style backyard is an outdoor oasis complete with a heated saltwater pool and spa, gas fire pit, new private dock with dual cable power-lifts (10,000 and 12,000), jet ski storage, and beautifully landscaped grounds with lake-fed irrigation. Just across the street, protected undeveloped land provides added privacy and convenient access to Jetton Park and The Peninsula Club. Offering the perfect blend of luxury, privacy, and premier waterfront living, this exceptional Lake Norman home is ready to be enjoyed for generations to come.
 “The data relating to real estate on this website derive in part from the Internet Data Exchange program. Brokers make an effort to deliver accurate information, but buyers should independently verify any information on which they will rely in a transaction. All properties are subject to prior sale, change or withdrawal. Neither The M Homes Group nor any listing broker shall be responsible for any typographical errors, misinformation, or misprints, and they shall be held totally harmless from any damages arising from reliance upon this data. This data is provided exclusively for consumers’ personal, non-commercial use and may not be used for any purpose other than to identify prospective properties they may be interested in purchasing. © 2026 Carolina Multiple Listing Services, Inc.”

/u.realgeeks.media/mhomesgroup/black_logo/logo_black_MHG.PNG)