




Listing courtesy of Lake Norman Realty, Inc.. 704-495-5543
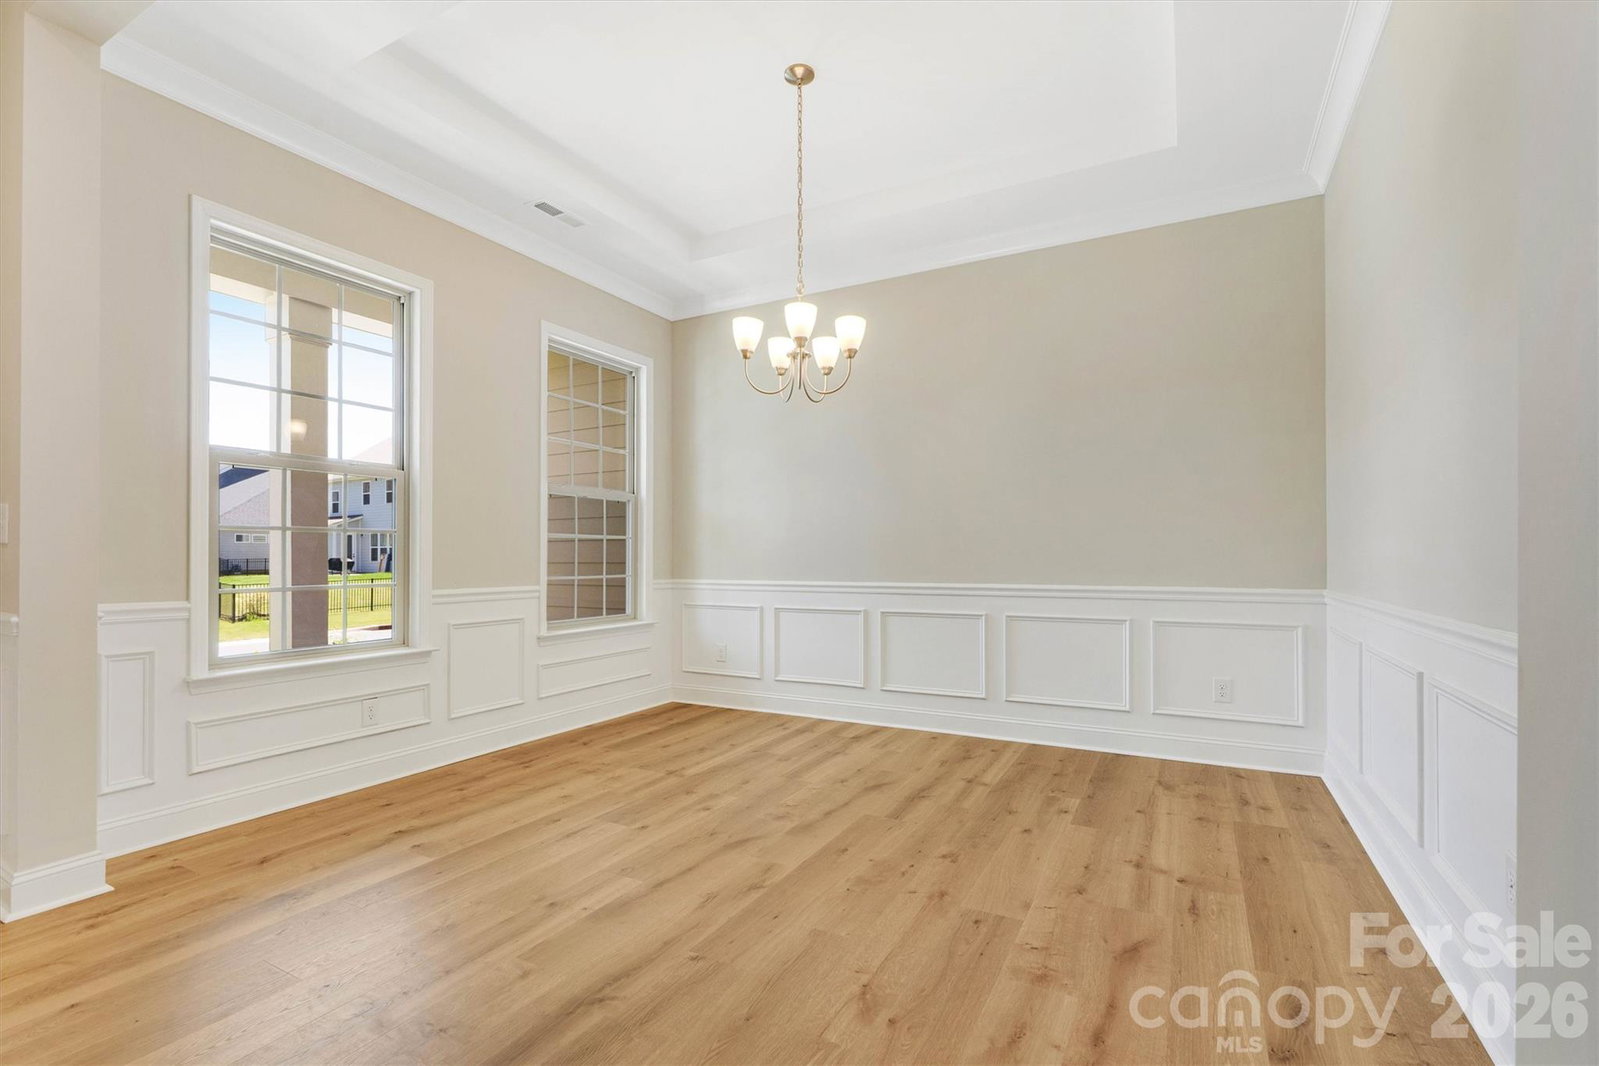
NEW PRICE + BUYER INCENTIVE: Receive a 1% lender credit toward closing costs when financing through the preferred lender (subject to lender terms and qualification) = NEW OPPORTUNITY! Now offered at an even more Compelling Price, this beautifully appointed Ranch presents an Exceptional Opportunity to enjoy spacious one-level living, thoughtful upgrades, and a peaceful wooded backdrop. All this in a Convenient location. If you've been waiting for the right combination of space, style, and value, this is one to see! Enjoy this desirable, spacious & inviting 4BR/3BA home offering 2,497 sq ft with an airy open layout, abundant natural light, fresh neutral colors, and new flooring throughout. Elegant details include tray ceilings, wainscoting, thoughtfully designed living areas, and a striking floor-to-ceiling stone gas fireplace that anchors the main living space. The entertainer’s kitchen features granite & quartz countertops, stainless steel appliances, a large island, ample cabinetry, and generous workspace with seamless flow for gathering and entertaining. The spacious primary suite offers a relaxing retreat complete with a luxurious en-suite bath featuring dual vanities, a walk-in shower, soaking tub, and generous walk-in closet. Desirable split-bedroom floorplan provides added privacy, while the level lot backing to woods creates a peaceful setting. Conveniently located near shopping, dining, and everyday amenities. Enjoy easy access to Charlotte, Denver, Huntersville, and Hickory, plus only 26 minutes to Charlotte Douglas International Airport. Move-in Ready!!
 “The data relating to real estate on this website derive in part from the Internet Data Exchange program. Brokers make an effort to deliver accurate information, but buyers should independently verify any information on which they will rely in a transaction. All properties are subject to prior sale, change or withdrawal. Neither The M Homes Group nor any listing broker shall be responsible for any typographical errors, misinformation, or misprints, and they shall be held totally harmless from any damages arising from reliance upon this data. This data is provided exclusively for consumers’ personal, non-commercial use and may not be used for any purpose other than to identify prospective properties they may be interested in purchasing. © 2026 Carolina Multiple Listing Services, Inc.”

/u.realgeeks.media/mhomesgroup/black_logo/logo_black_MHG.PNG)