




Listing courtesy of Keller Williams Ballantyne Area. TheHowzeGroup@Kw.Com
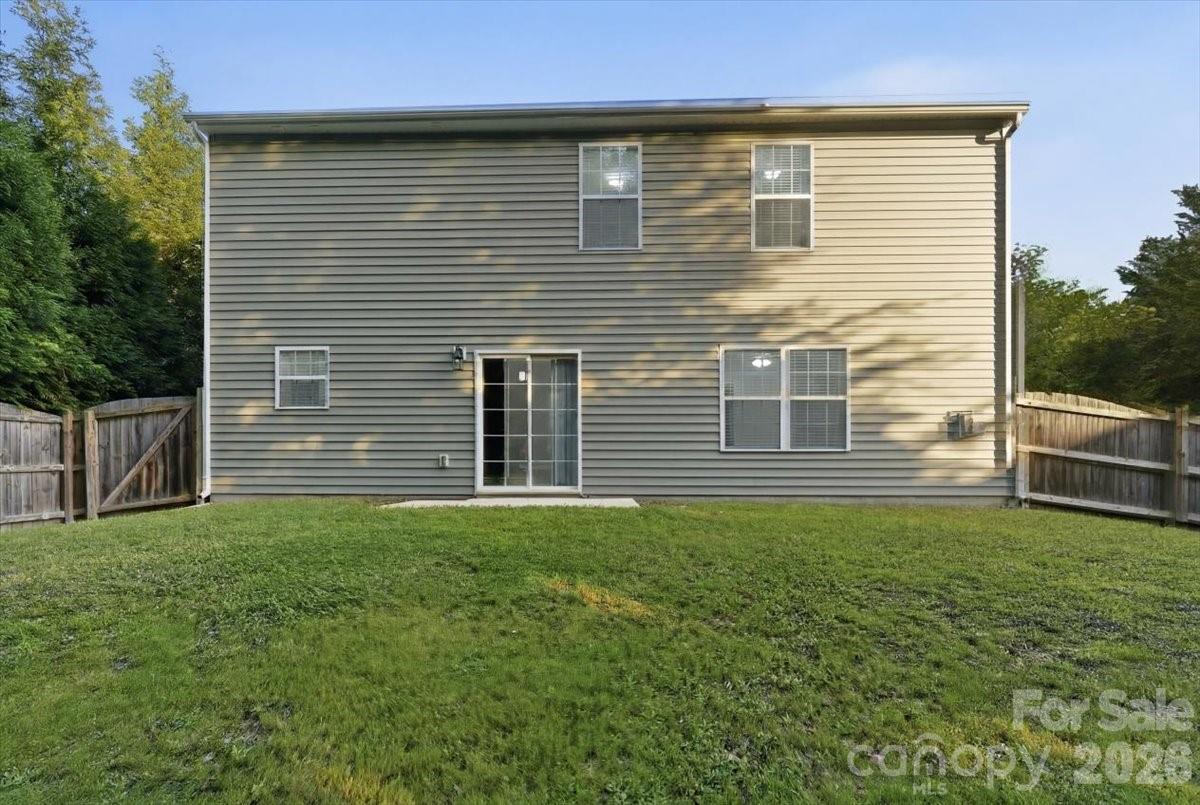
Welcome to 5229 Hawkins Meadow Court! This beautifully updated 4-bedroom, 2.5-bath home tucked away on a quiet cul-de-sac and offering the perfect combination of space, comfort, and convenience. With fresh updates throughout and a desirable open-concept layout, this move-in-ready home is designed to fit today’s lifestyle. Step inside to discover luxury vinyl plank flooring throughout the main level, creating a seamless flow between the living, dining, and kitchen spaces. The inviting family room features a cozy gas fireplace and opens to the heart of the home—the beautifully refreshed kitchen. Here you’ll find new granite countertops, freshly painted cabinetry, sleek appliances, abundant cabinet space, and plenty of room for gathering with family and friends. Upstairs, a versatile loft provides the flexibility for a home office, media room, play area, fitness space, or second living area. The spacious primary suite serves as a private retreat, featuring a large walk-in closet and an ensuite bathroom complete with dual vanities, a private water closet, a relaxing garden tub, and a separate walk-in shower. Three additional bedrooms and a full bathroom provide ample space for family, guests, or hobbies. Recent improvements include new carpet, fresh interior paint, and fresh exterior paint, allowing the next owner to enjoy a truly turnkey experience. Outside, the fenced backyard offers privacy and space for entertaining, pets, gardening, or simply relaxing outdoors. Ideally located near the University area and just minutes from the growing Farmington mixed-use development, residents will enjoy convenient access to shopping, dining, entertainment, parks, and walking trails while still enjoying the peace and privacy of a cul-de-sac setting. Schedule your private showing TODAY!
 “The data relating to real estate on this website derive in part from the Internet Data Exchange program. Brokers make an effort to deliver accurate information, but buyers should independently verify any information on which they will rely in a transaction. All properties are subject to prior sale, change or withdrawal. Neither The M Homes Group nor any listing broker shall be responsible for any typographical errors, misinformation, or misprints, and they shall be held totally harmless from any damages arising from reliance upon this data. This data is provided exclusively for consumers’ personal, non-commercial use and may not be used for any purpose other than to identify prospective properties they may be interested in purchasing. © 2026 Carolina Multiple Listing Services, Inc.”

/u.realgeeks.media/mhomesgroup/black_logo/logo_black_MHG.PNG)