








Listing courtesy of Savvy + Co Real Estate. rachel@frazierkochgroup.com
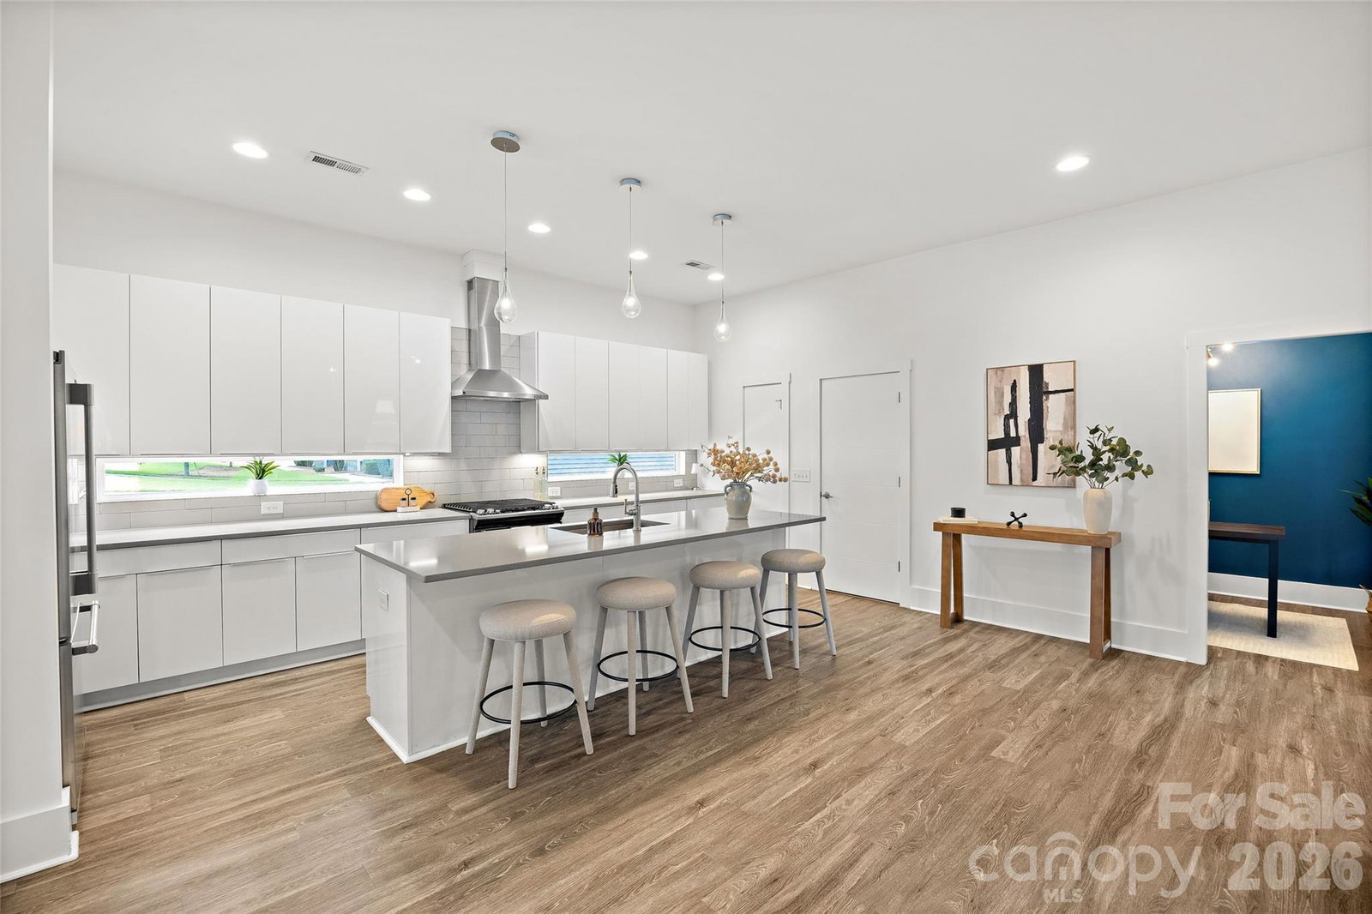
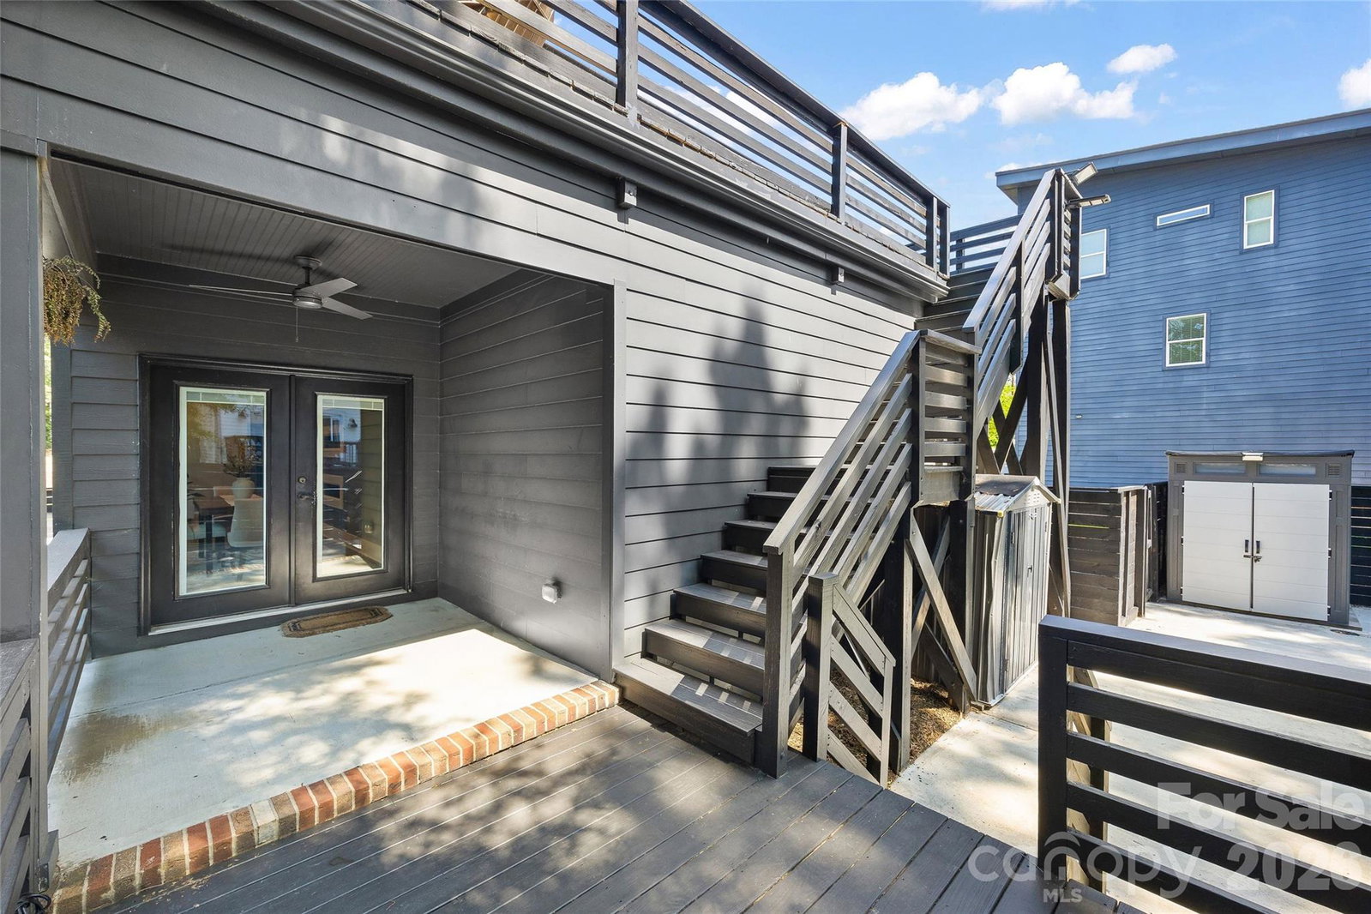
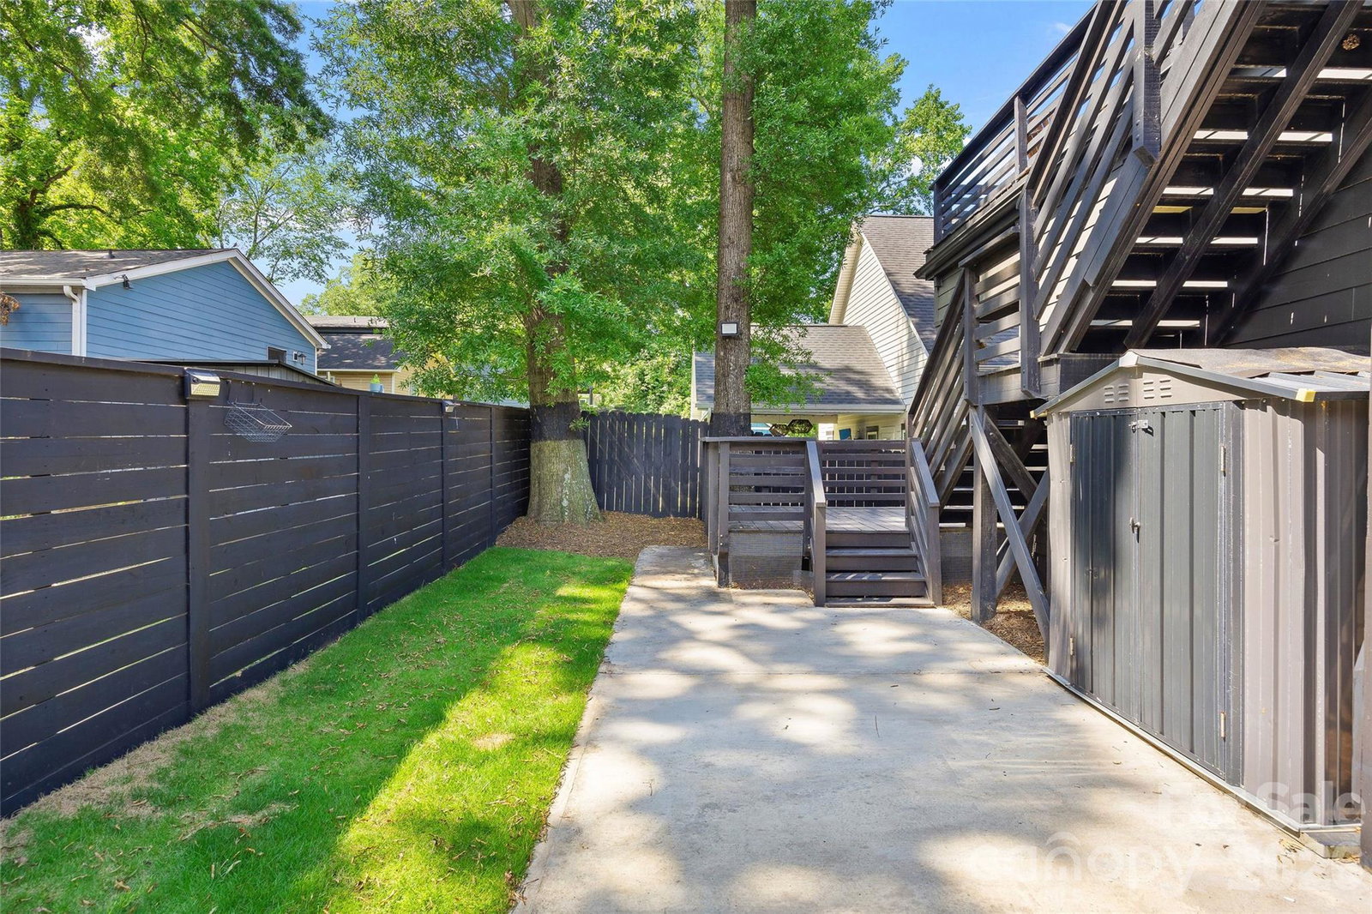
Welcome to 1704 Pegram, where indoor comfort and outdoor living come together beautifully in the Belmont neighborhood. The bright open floor plan centers around a sleek kitchen featuring a large island, abundant cabinet space, and seamless flow into the main living area. A first floor bedroom and full bath provide flexibility for guests, while an additional flex room works perfectly as a home office, or whatever you choose! Upstairs features a spacious primary suite, an additional light-filled bedroom, updated bathrooms, and a versatile nook creating another potential work-from-home space or the perfect reading spot. Further, the fully fenced backyard is designed for entertaining and everyday enjoyment, featuring a lower deck that offers the perfect spot for morning coffee or evening unwinding. And it leads you to the expansive upper deck, just made for dining and entertaining friends, or relaxing in a hammock or two. Additional highlights include an attached two-car garage, new roof in 2024 and HVAC in 2023. Located less than a mile from Optimist Hall and Plaza Midwood, with quick access to NoDa and Uptown, 1704 Pegram has everything you want and need!
 “The data relating to real estate on this website derive in part from the Internet Data Exchange program. Brokers make an effort to deliver accurate information, but buyers should independently verify any information on which they will rely in a transaction. All properties are subject to prior sale, change or withdrawal. Neither The M Homes Group nor any listing broker shall be responsible for any typographical errors, misinformation, or misprints, and they shall be held totally harmless from any damages arising from reliance upon this data. This data is provided exclusively for consumers’ personal, non-commercial use and may not be used for any purpose other than to identify prospective properties they may be interested in purchasing. © 2026 Carolina Multiple Listing Services, Inc.”

/u.realgeeks.media/mhomesgroup/black_logo/logo_black_MHG.PNG)